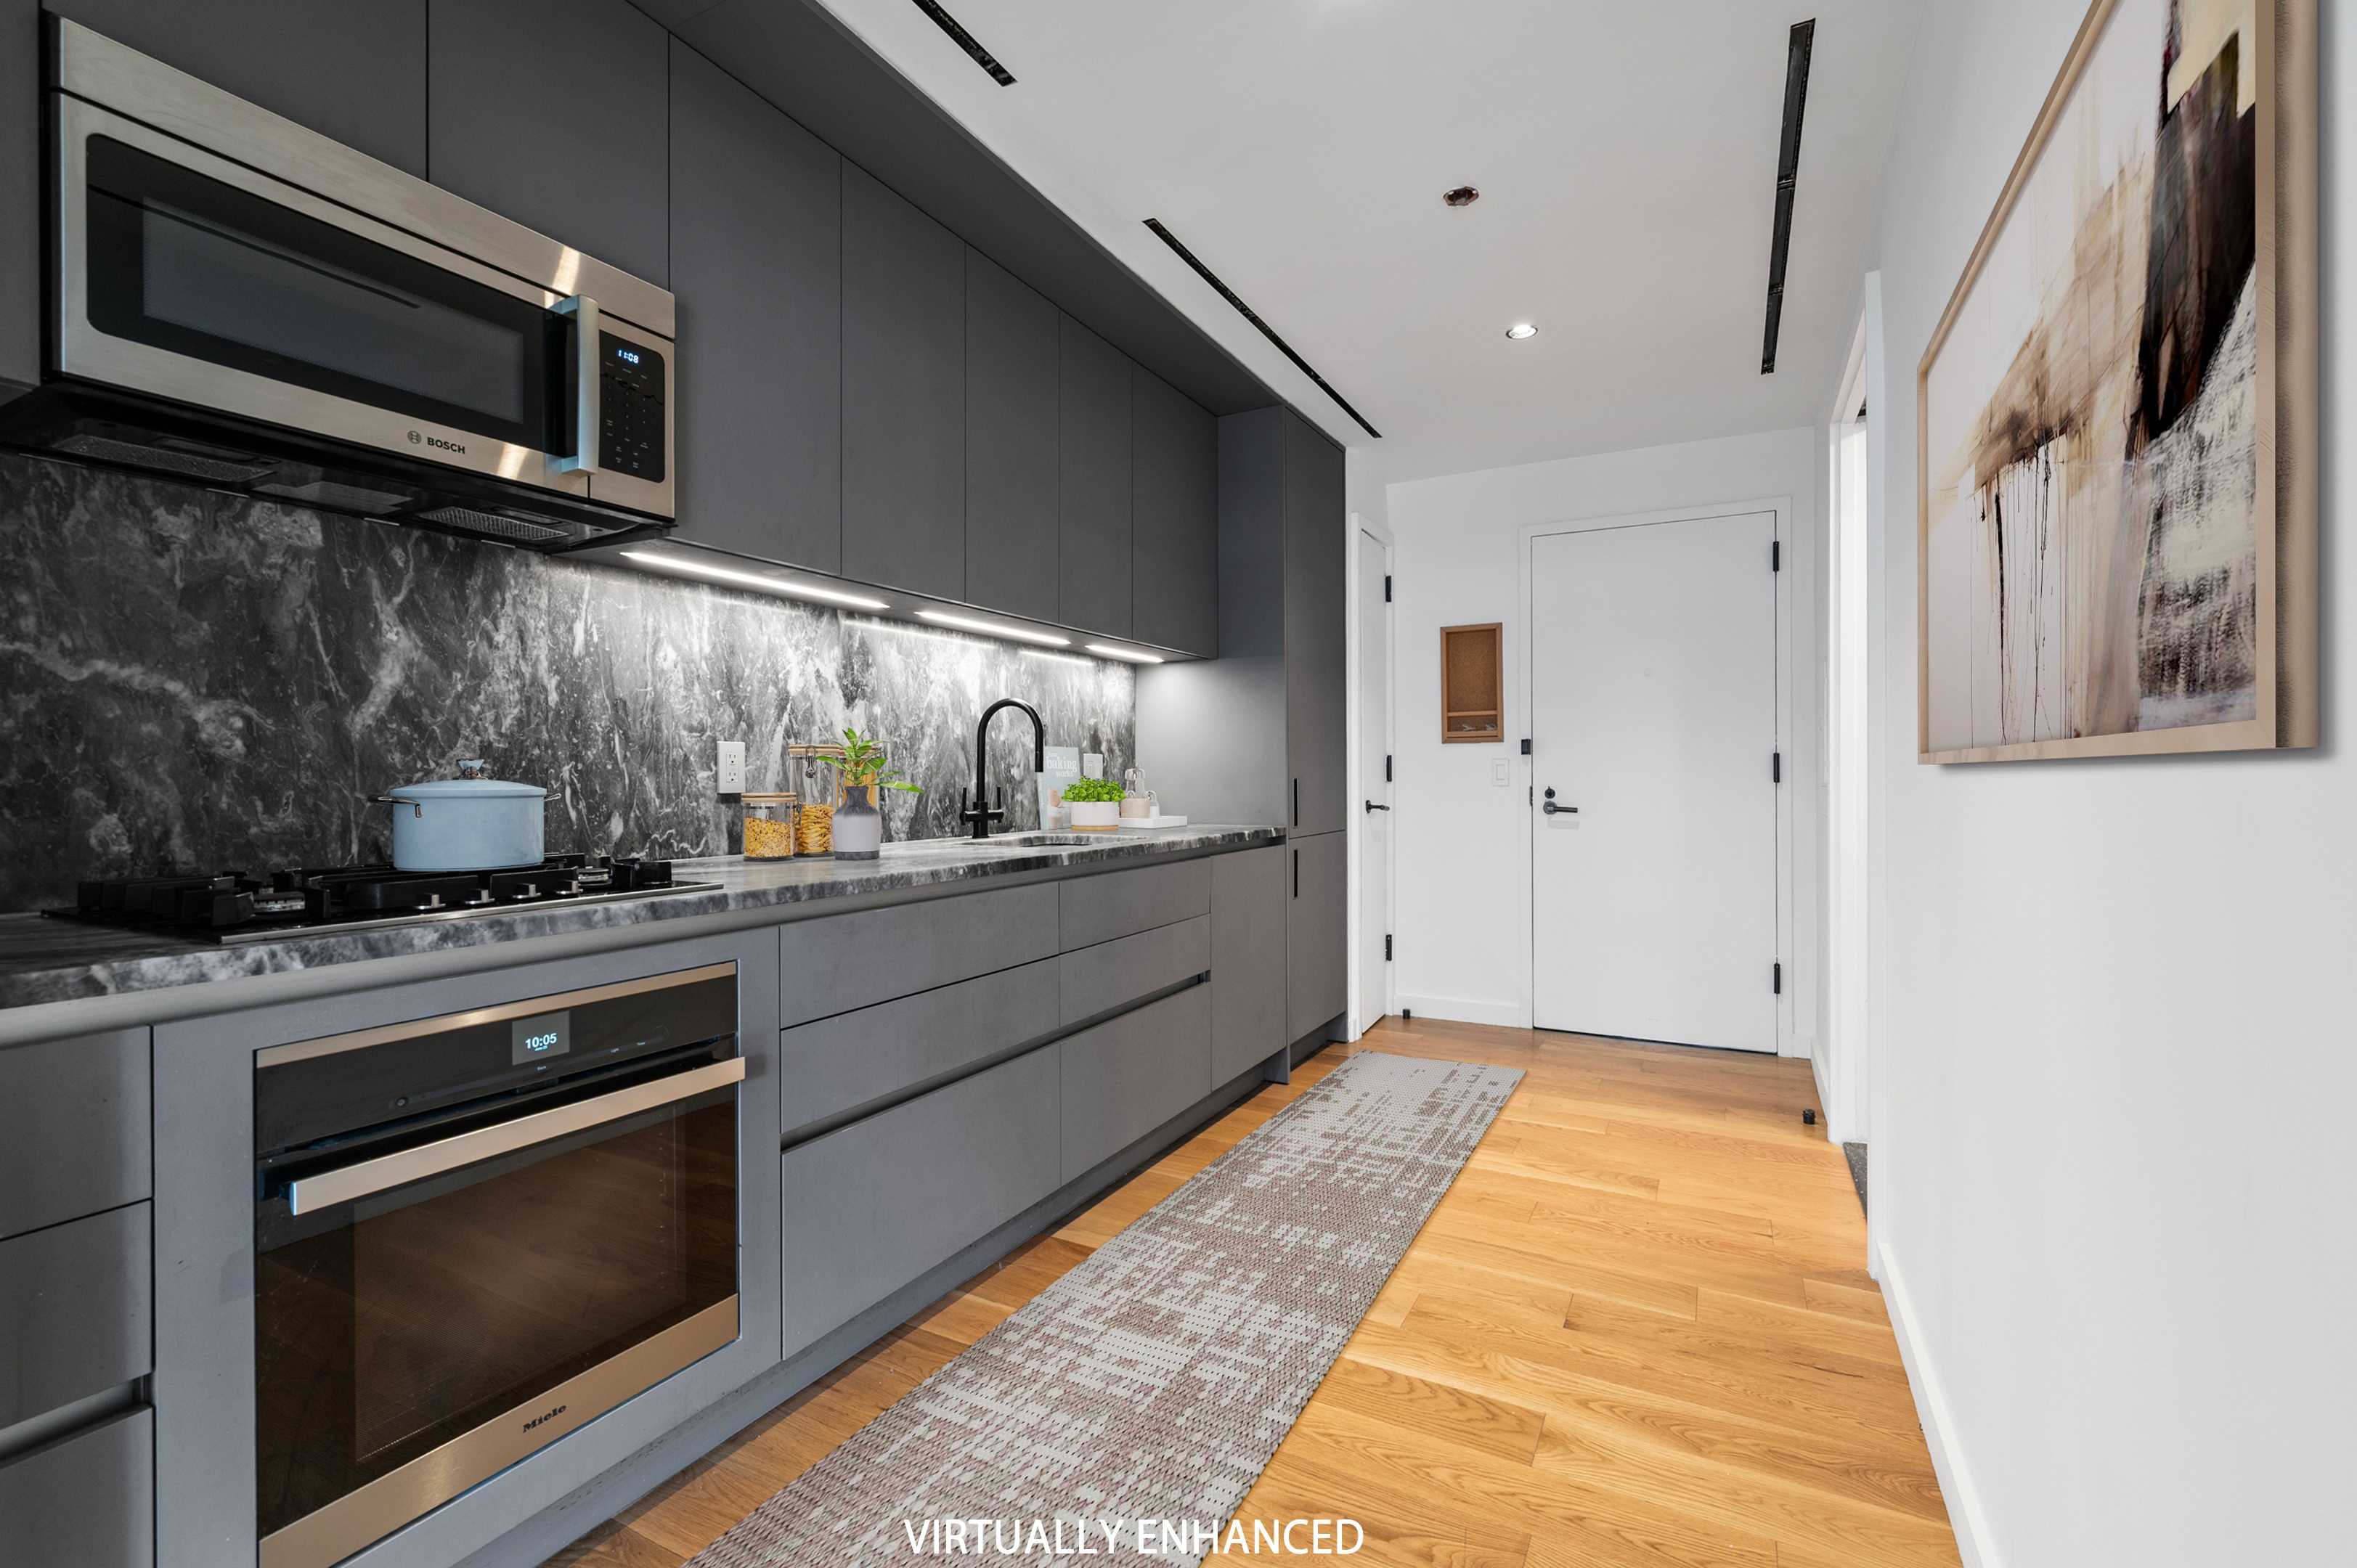
Modern gray kitchen with stone counters, wood floors, and a view toward the bright living area.
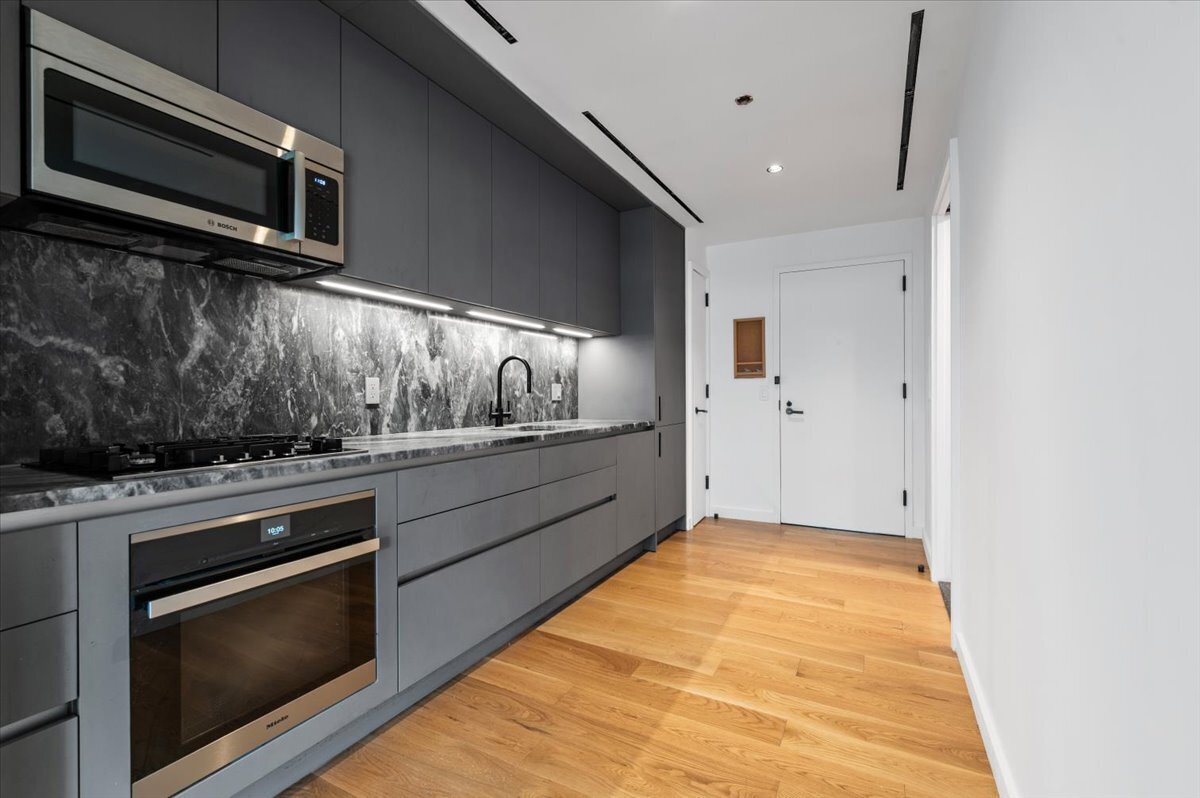
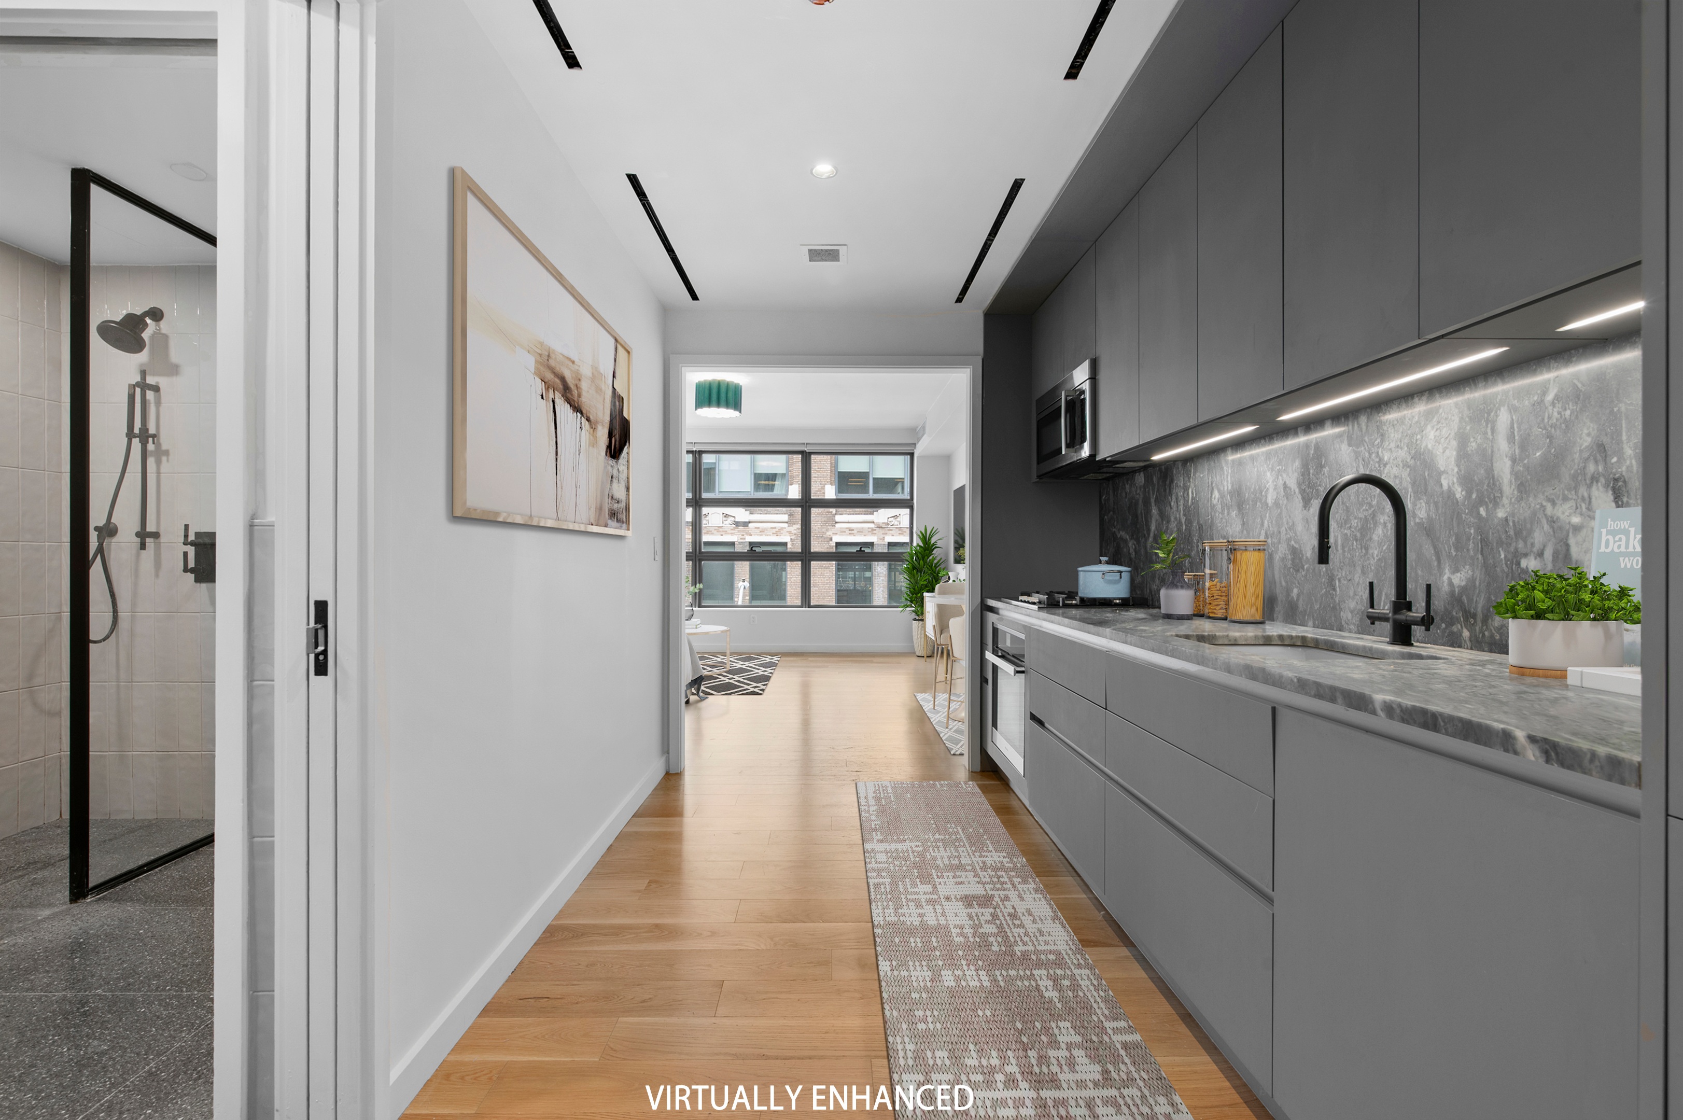
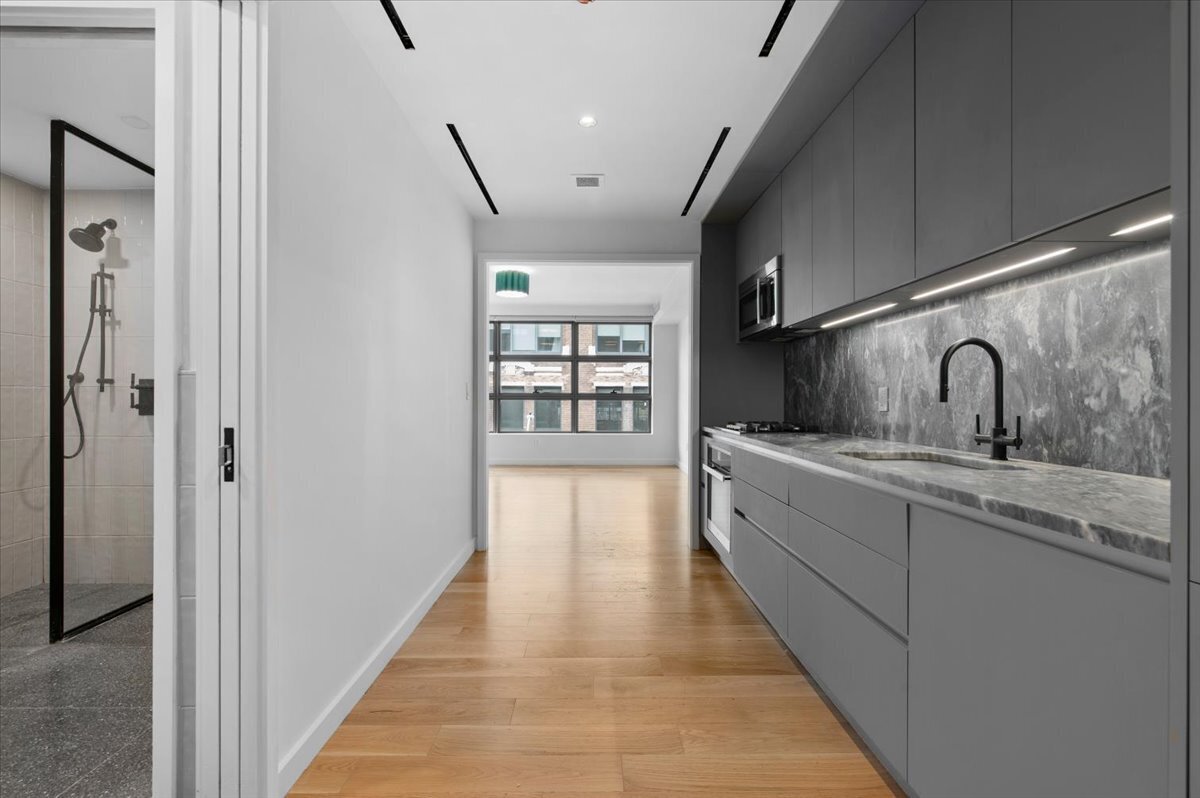
Unfurnished apartment kitchen with gray cabinets, stone counters, wood flooring, and a shower doorway.
Modern gray kitchen with dark marble backsplash, built-in appliances, and warm wood flooring.
Modern kitchen with gray cabinets, veined stone backsplash, stainless appliances, and light wood floors.
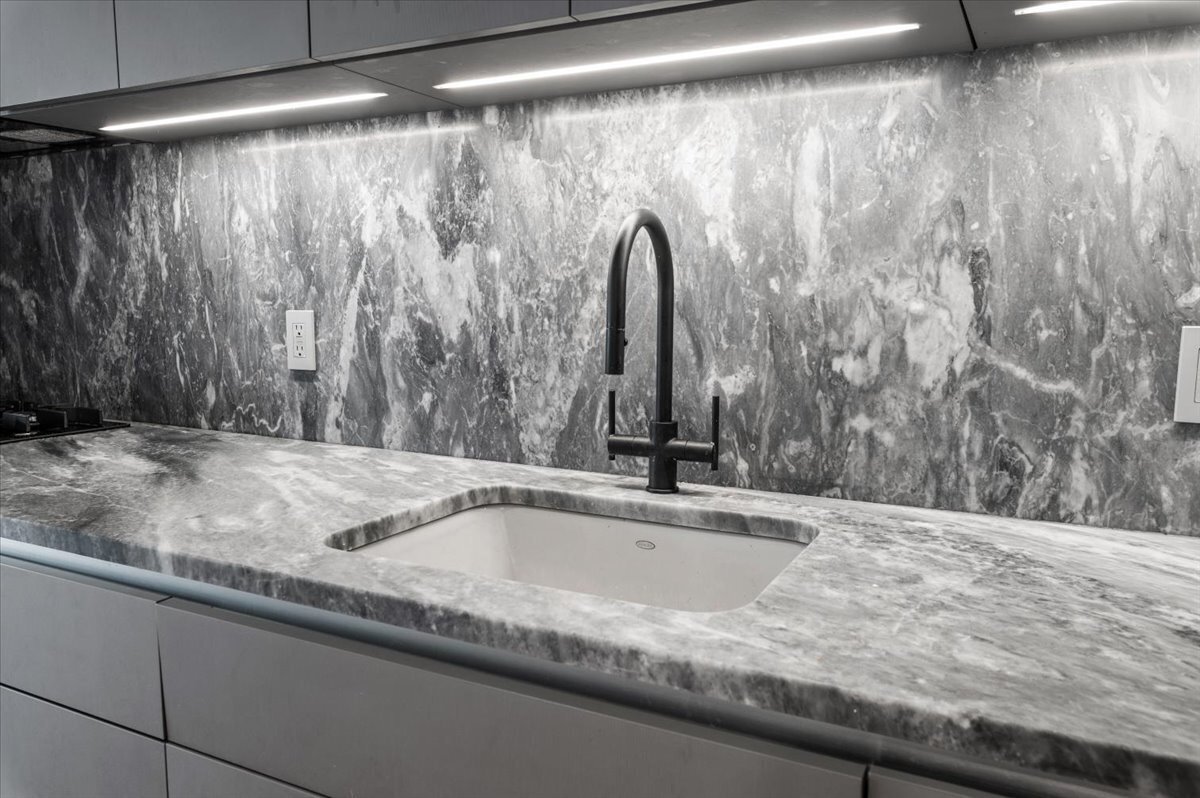
Kitchen counter with gray marble backsplash, undermount sink, and matte-black faucet.
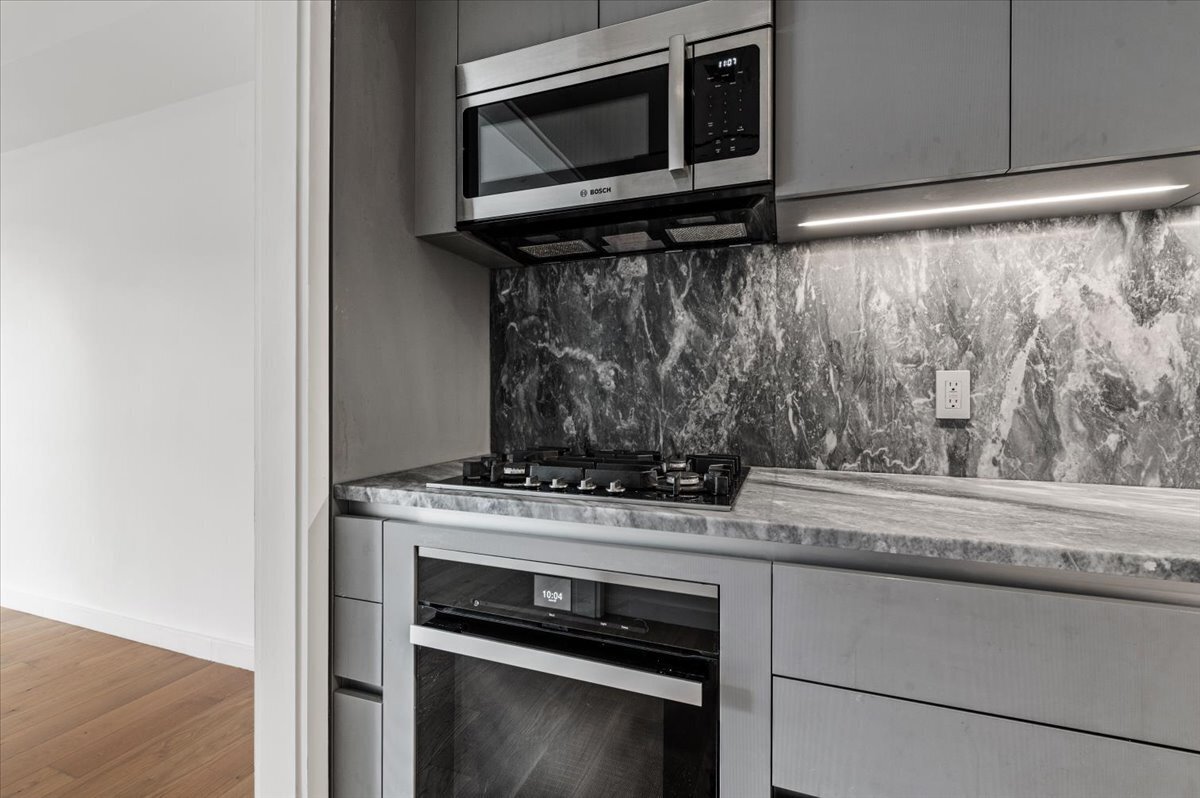
Modern kitchen with gray cabinets, veined marble counters and backsplash, and built-in appliances.
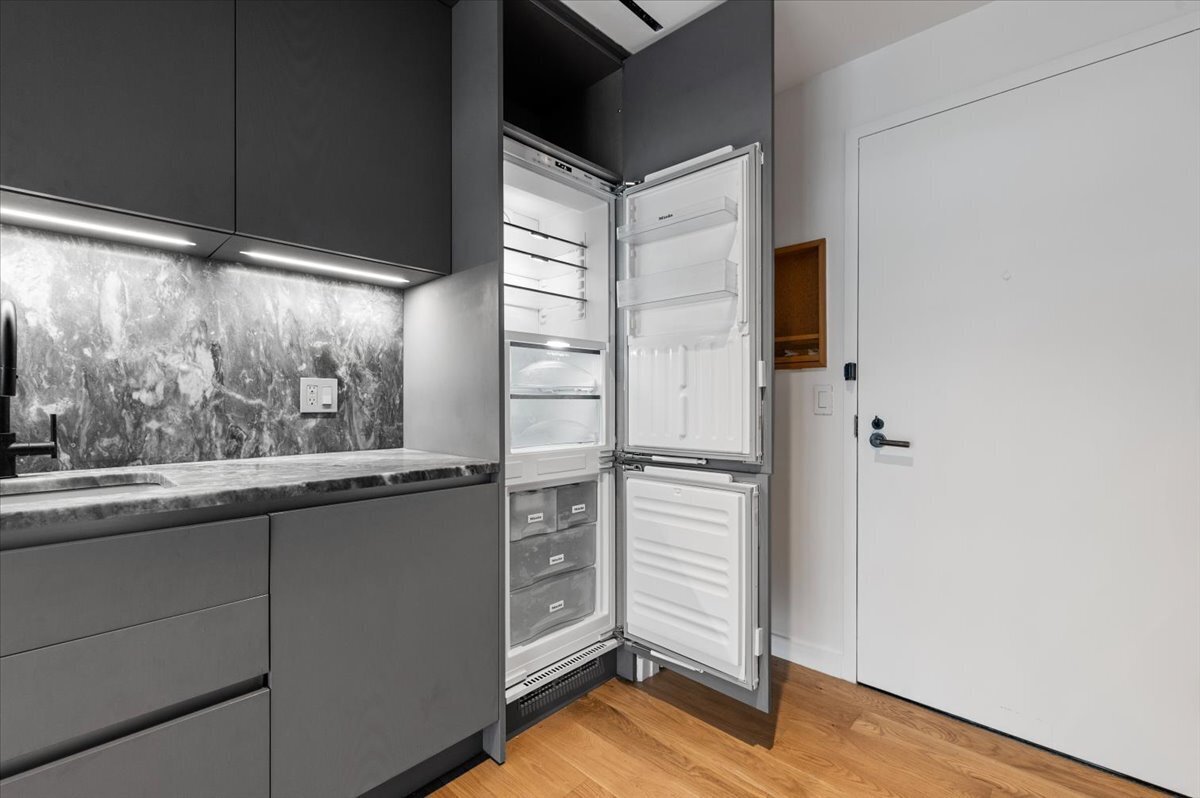
Modern kitchen with dark gray cabinets, veined stone counters, an open integrated refrigerator, and wood floors.
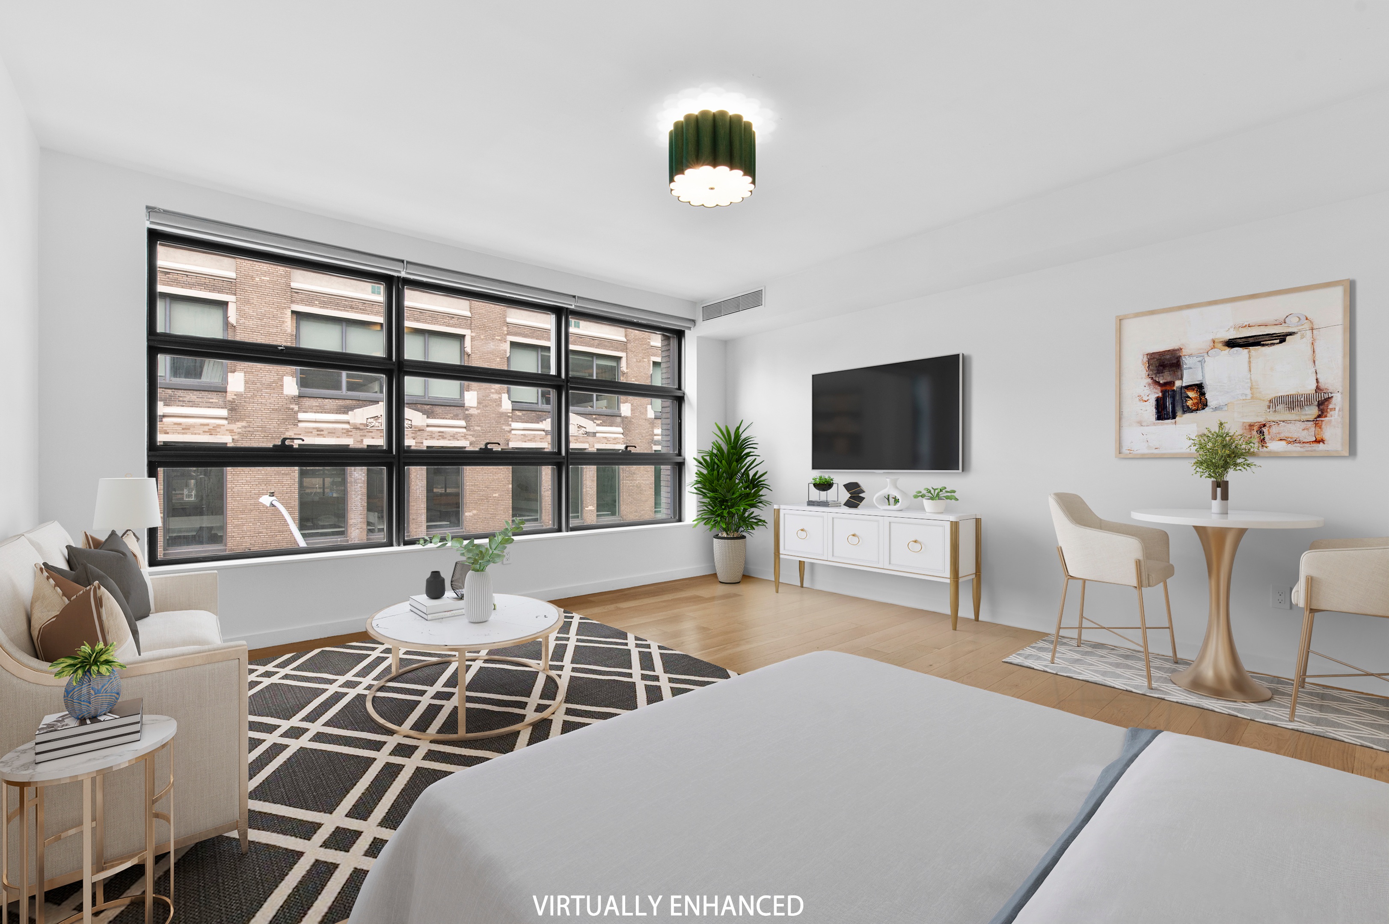
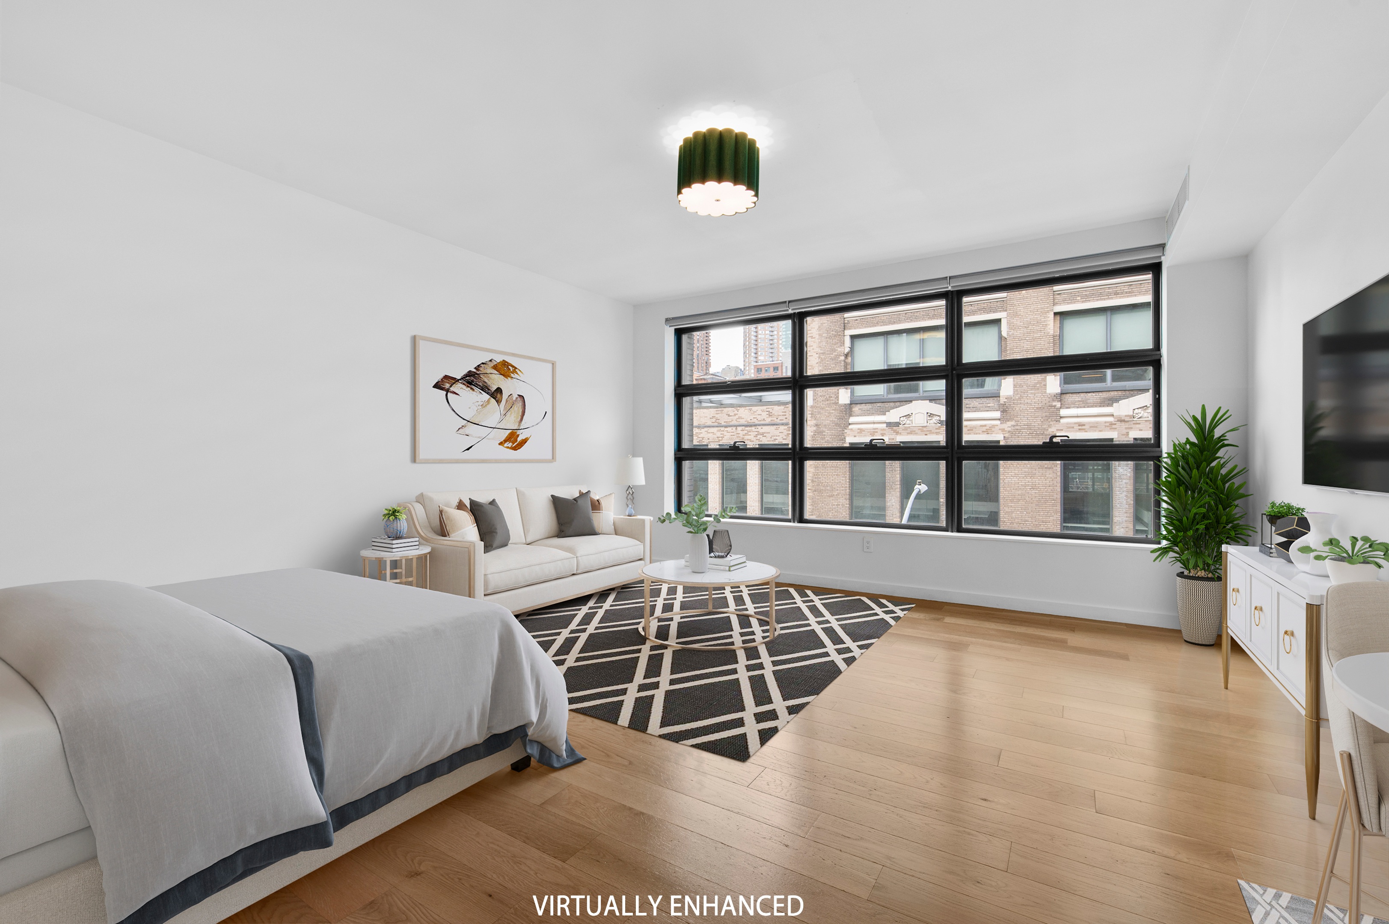
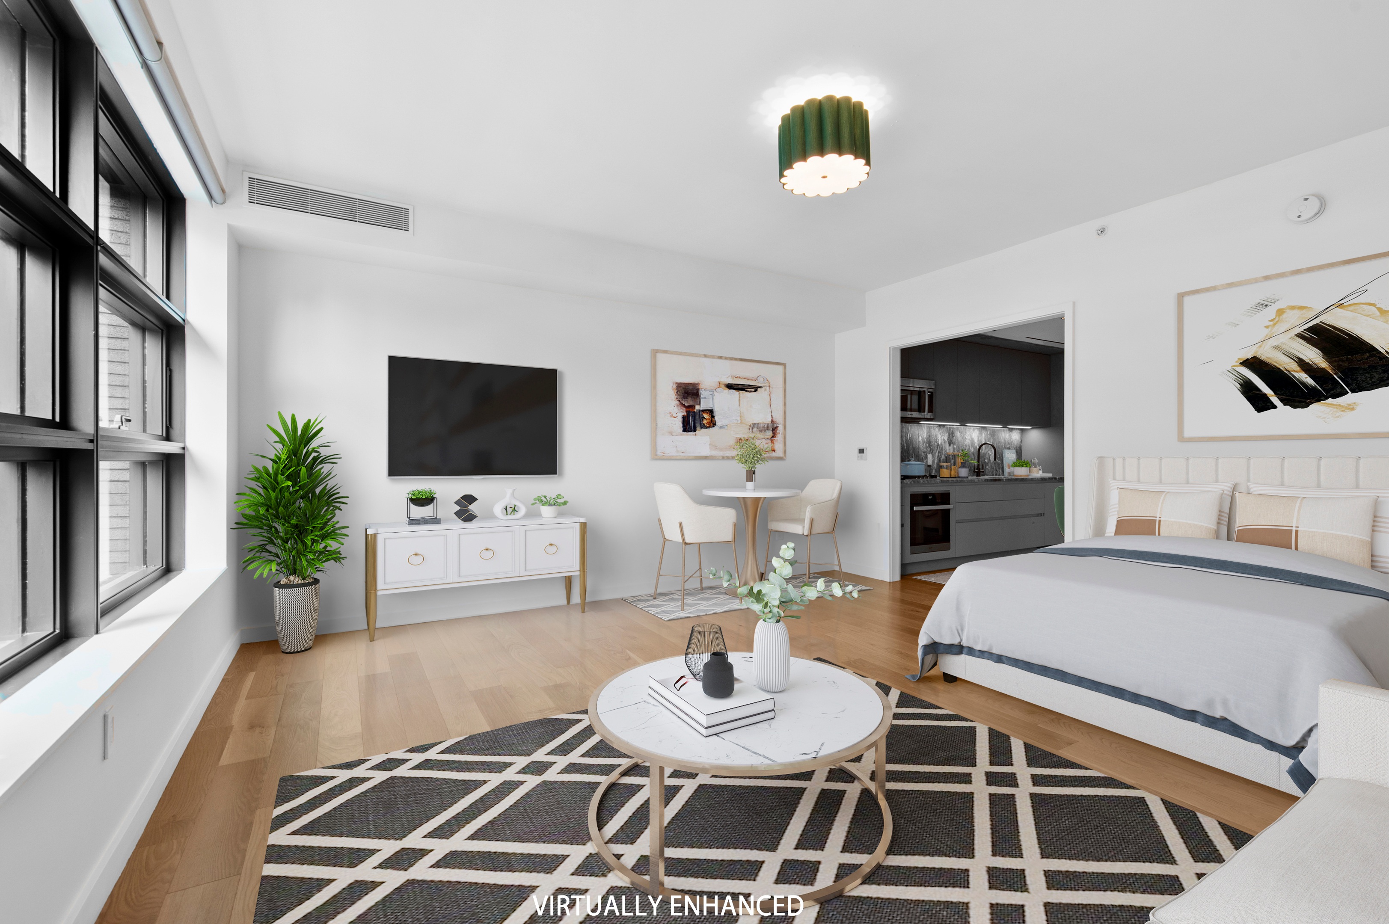
Staged studio with a bed, sitting area, and large black-framed windows.
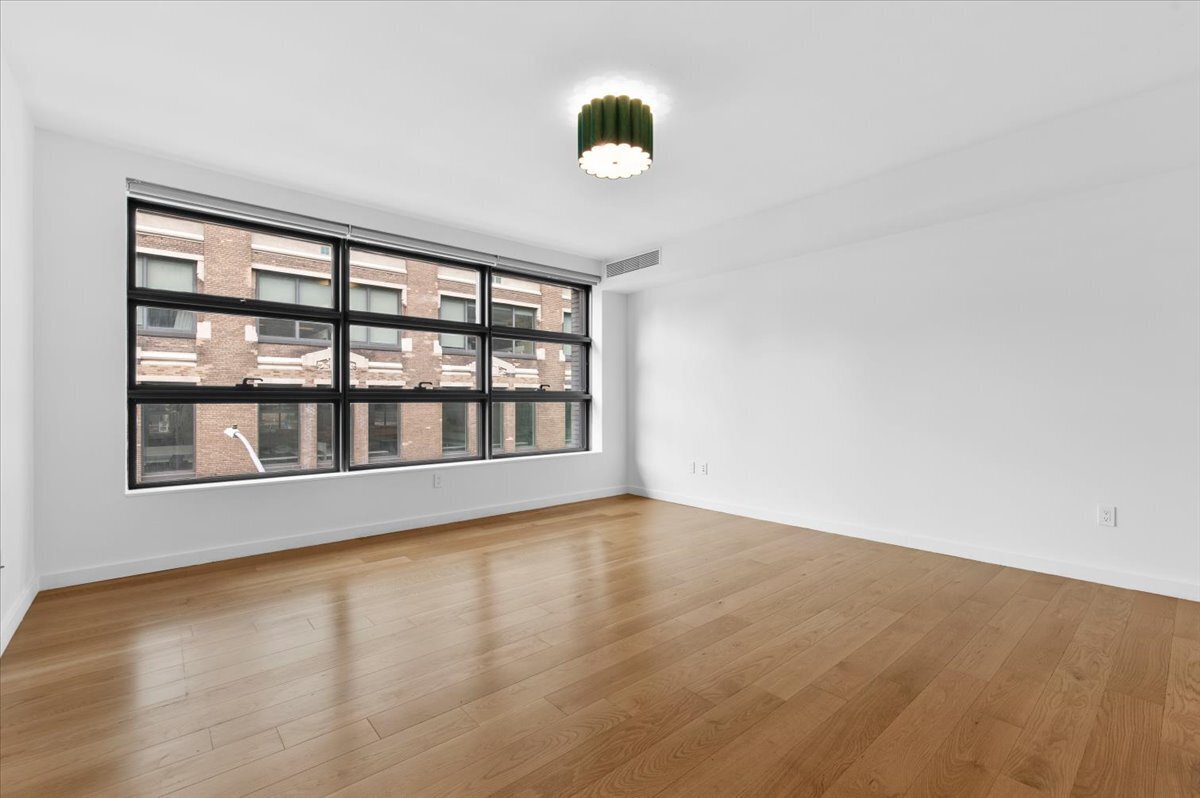
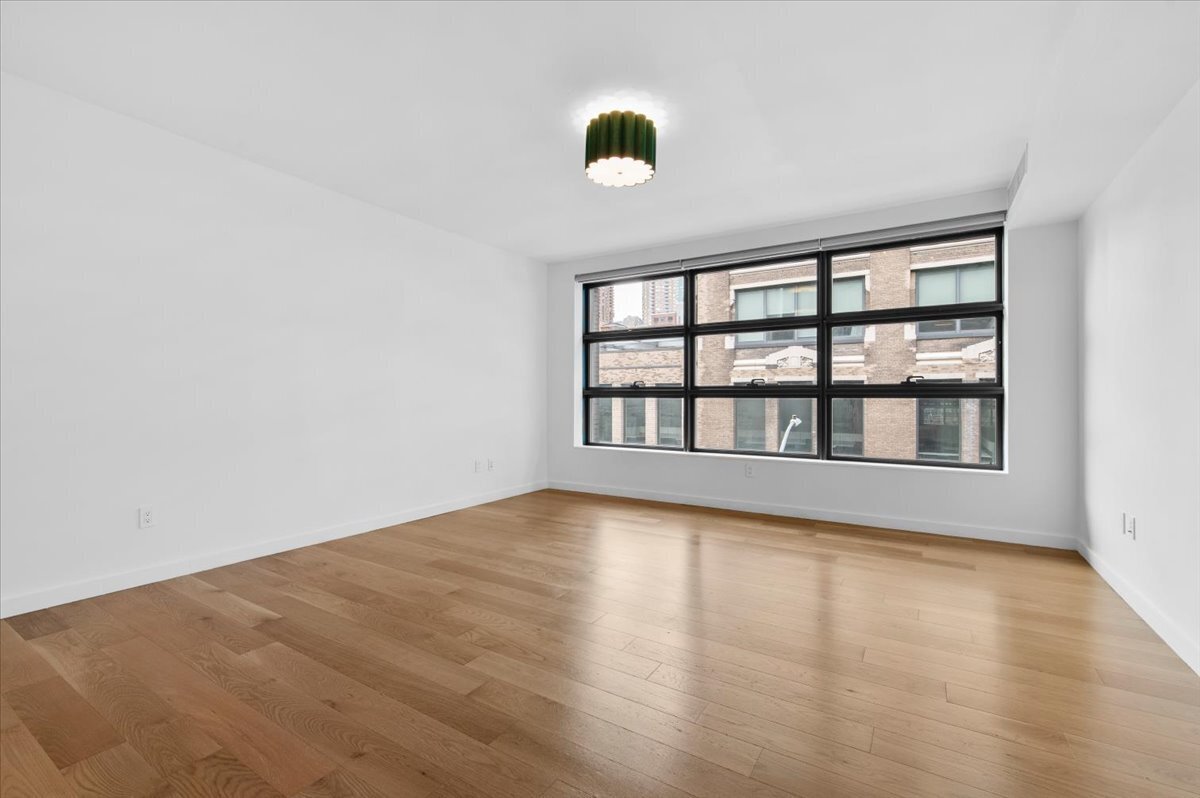
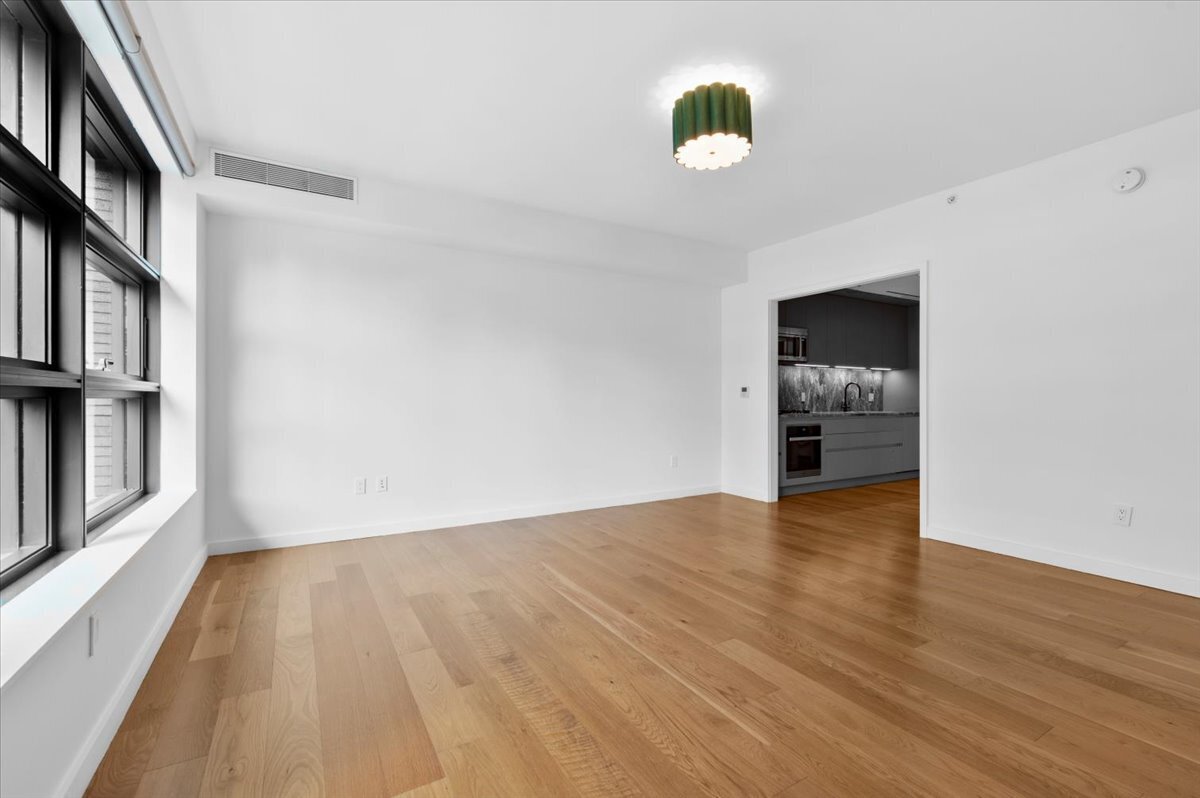
Empty room with light hardwood floors, large black-framed windows, and a ceiling light.
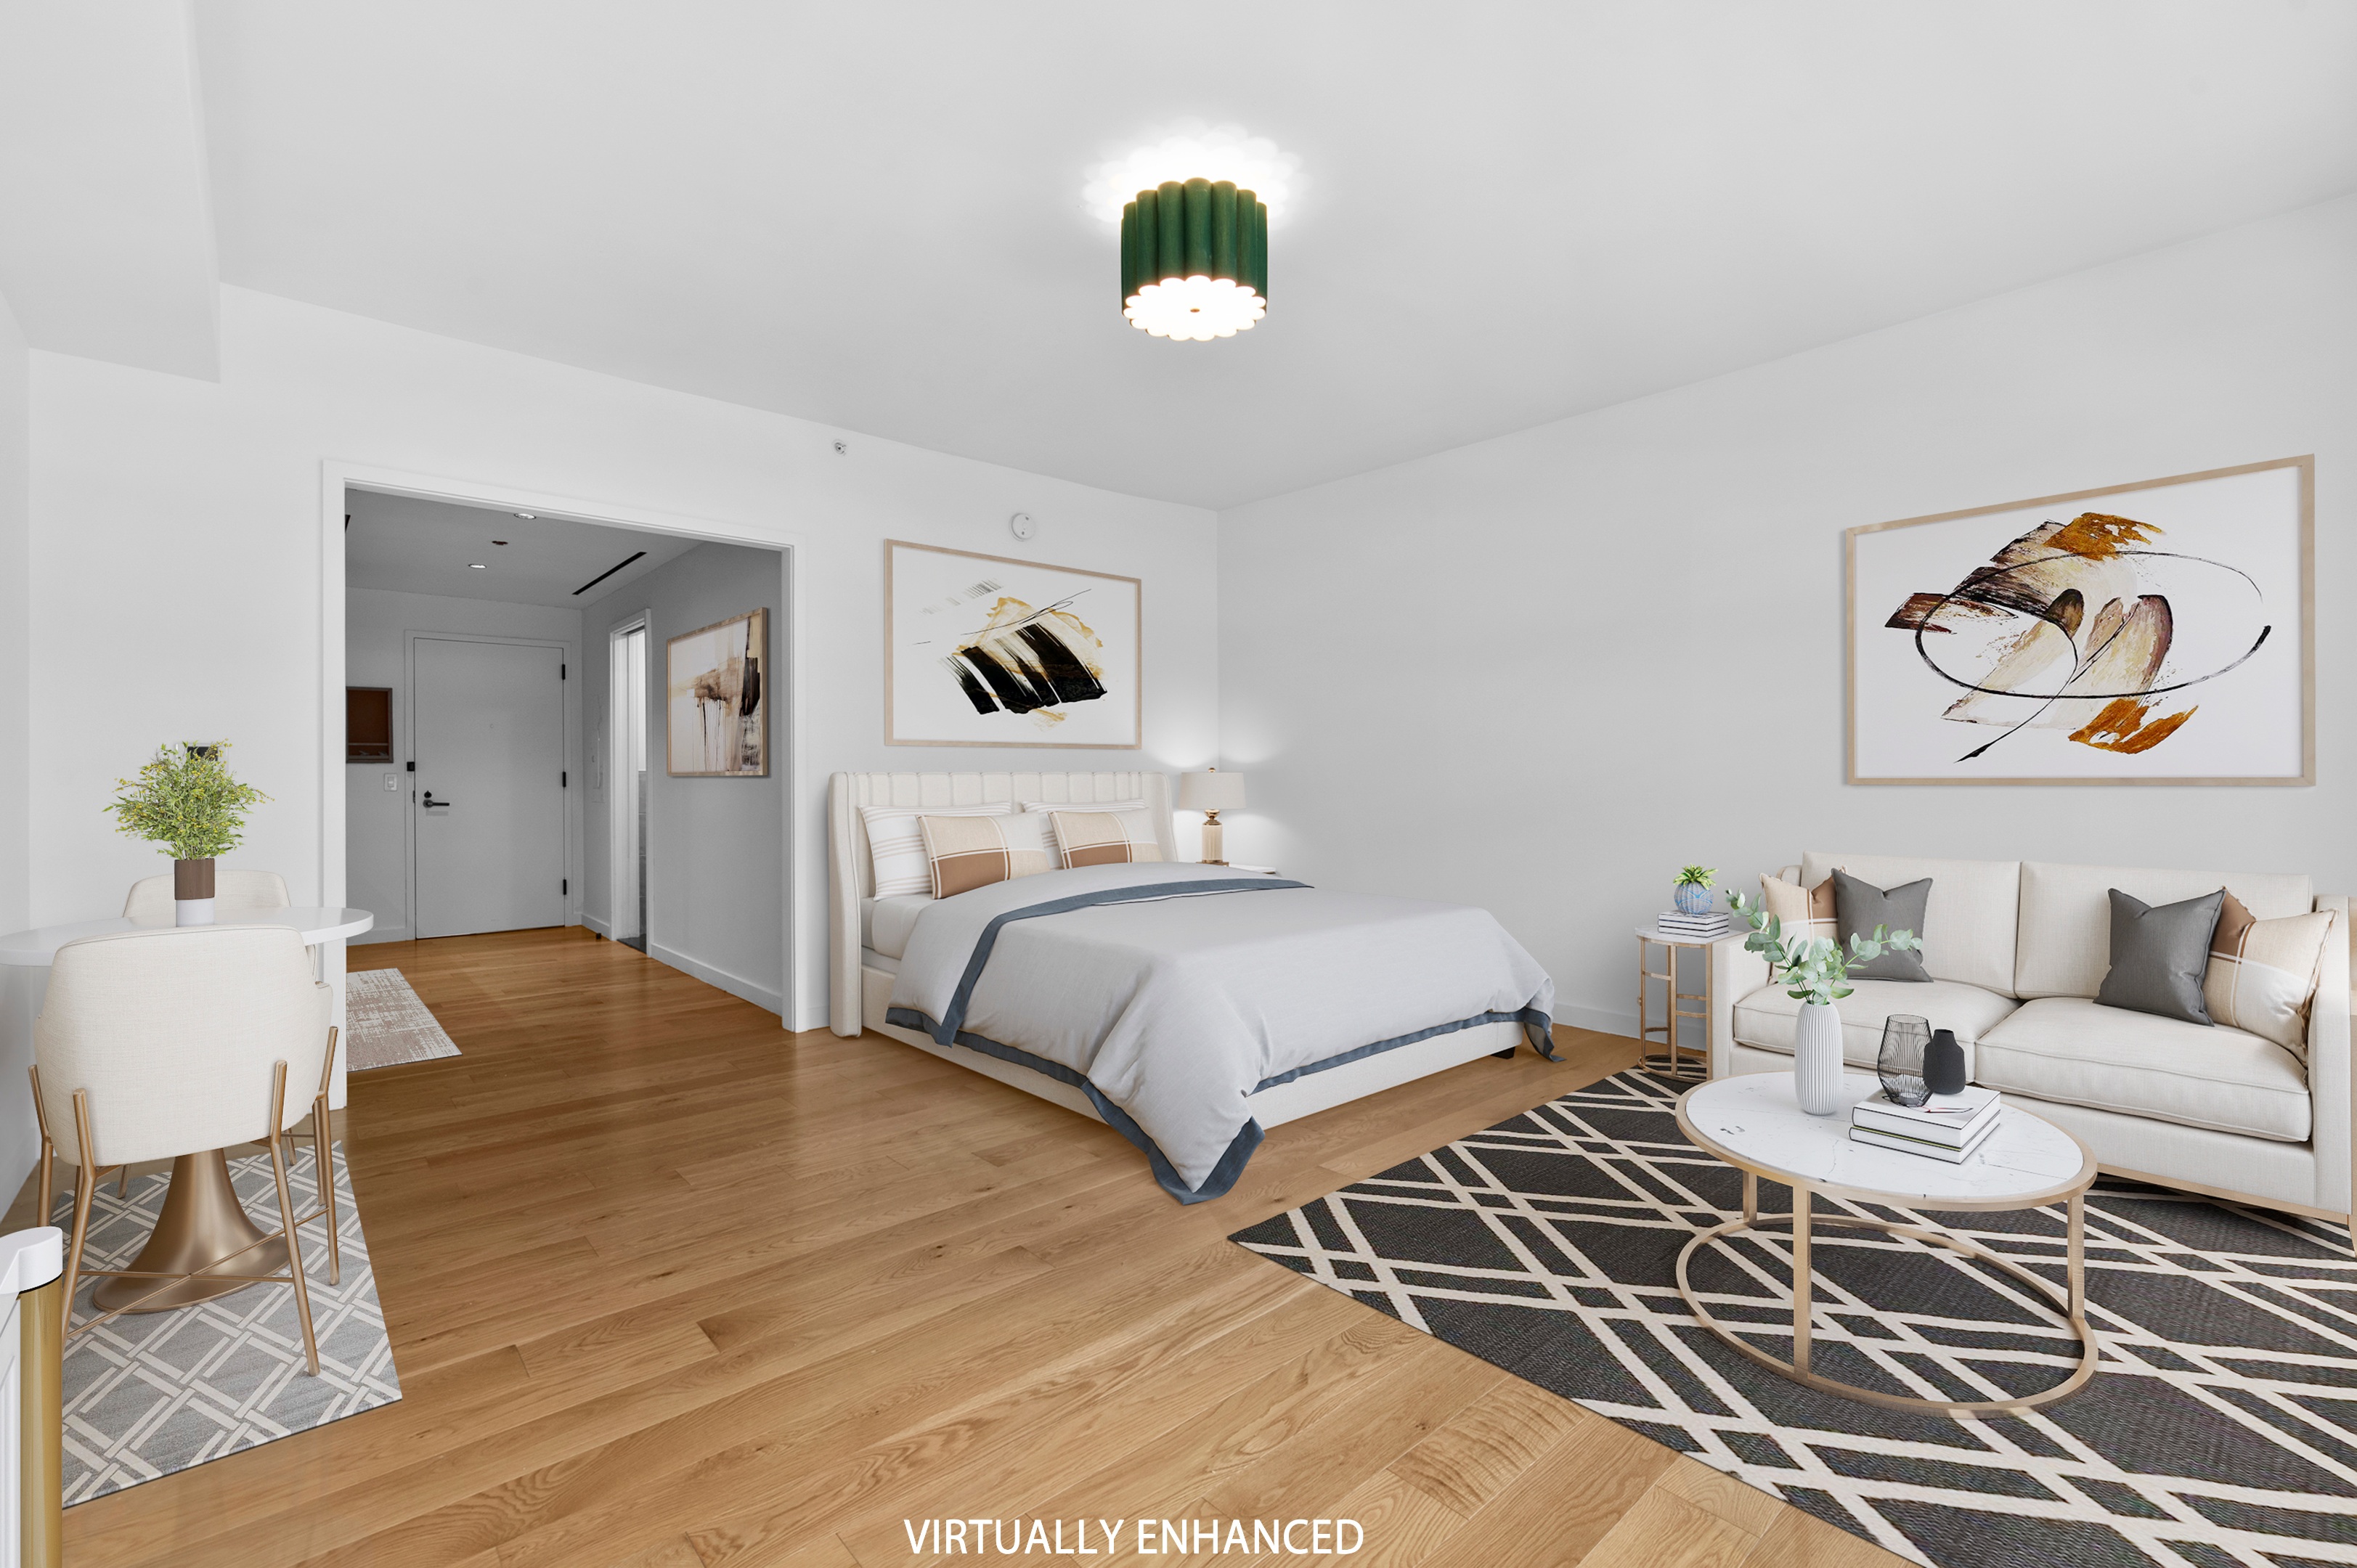
Staged bedroom with a large bed, sofa, geometric rug, and wide windows overlooking a neighboring building.
Empty room with light wood floors, a sculptural ceiling light, and large black-framed windows.
Furnished studio with a bed, dining nook, open kitchen, and large black-framed windows.
Empty living area with wide black-framed windows, light wood floors, and an adjoining modern kitchen.
Staged studio interior with a bed, dining area, and sofa on warm wood floors.
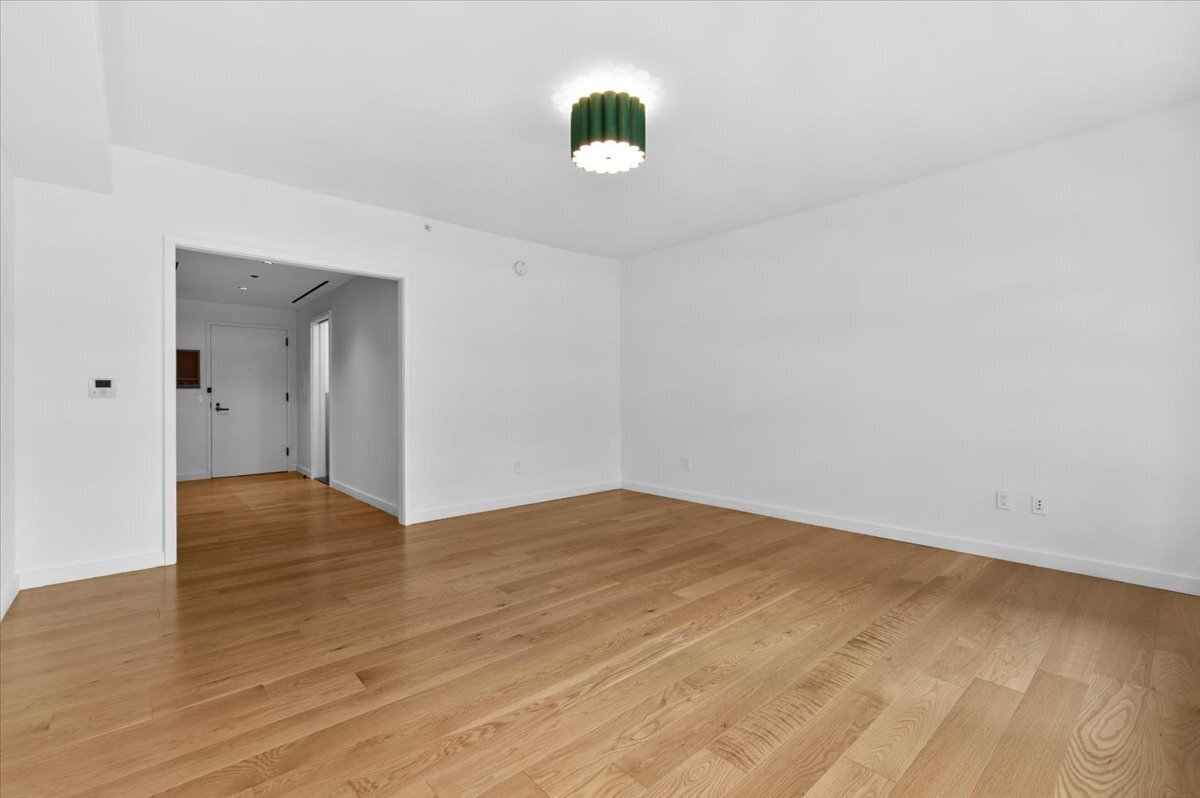
Vacant room with light hardwood floors, white walls, and a green ceiling light.
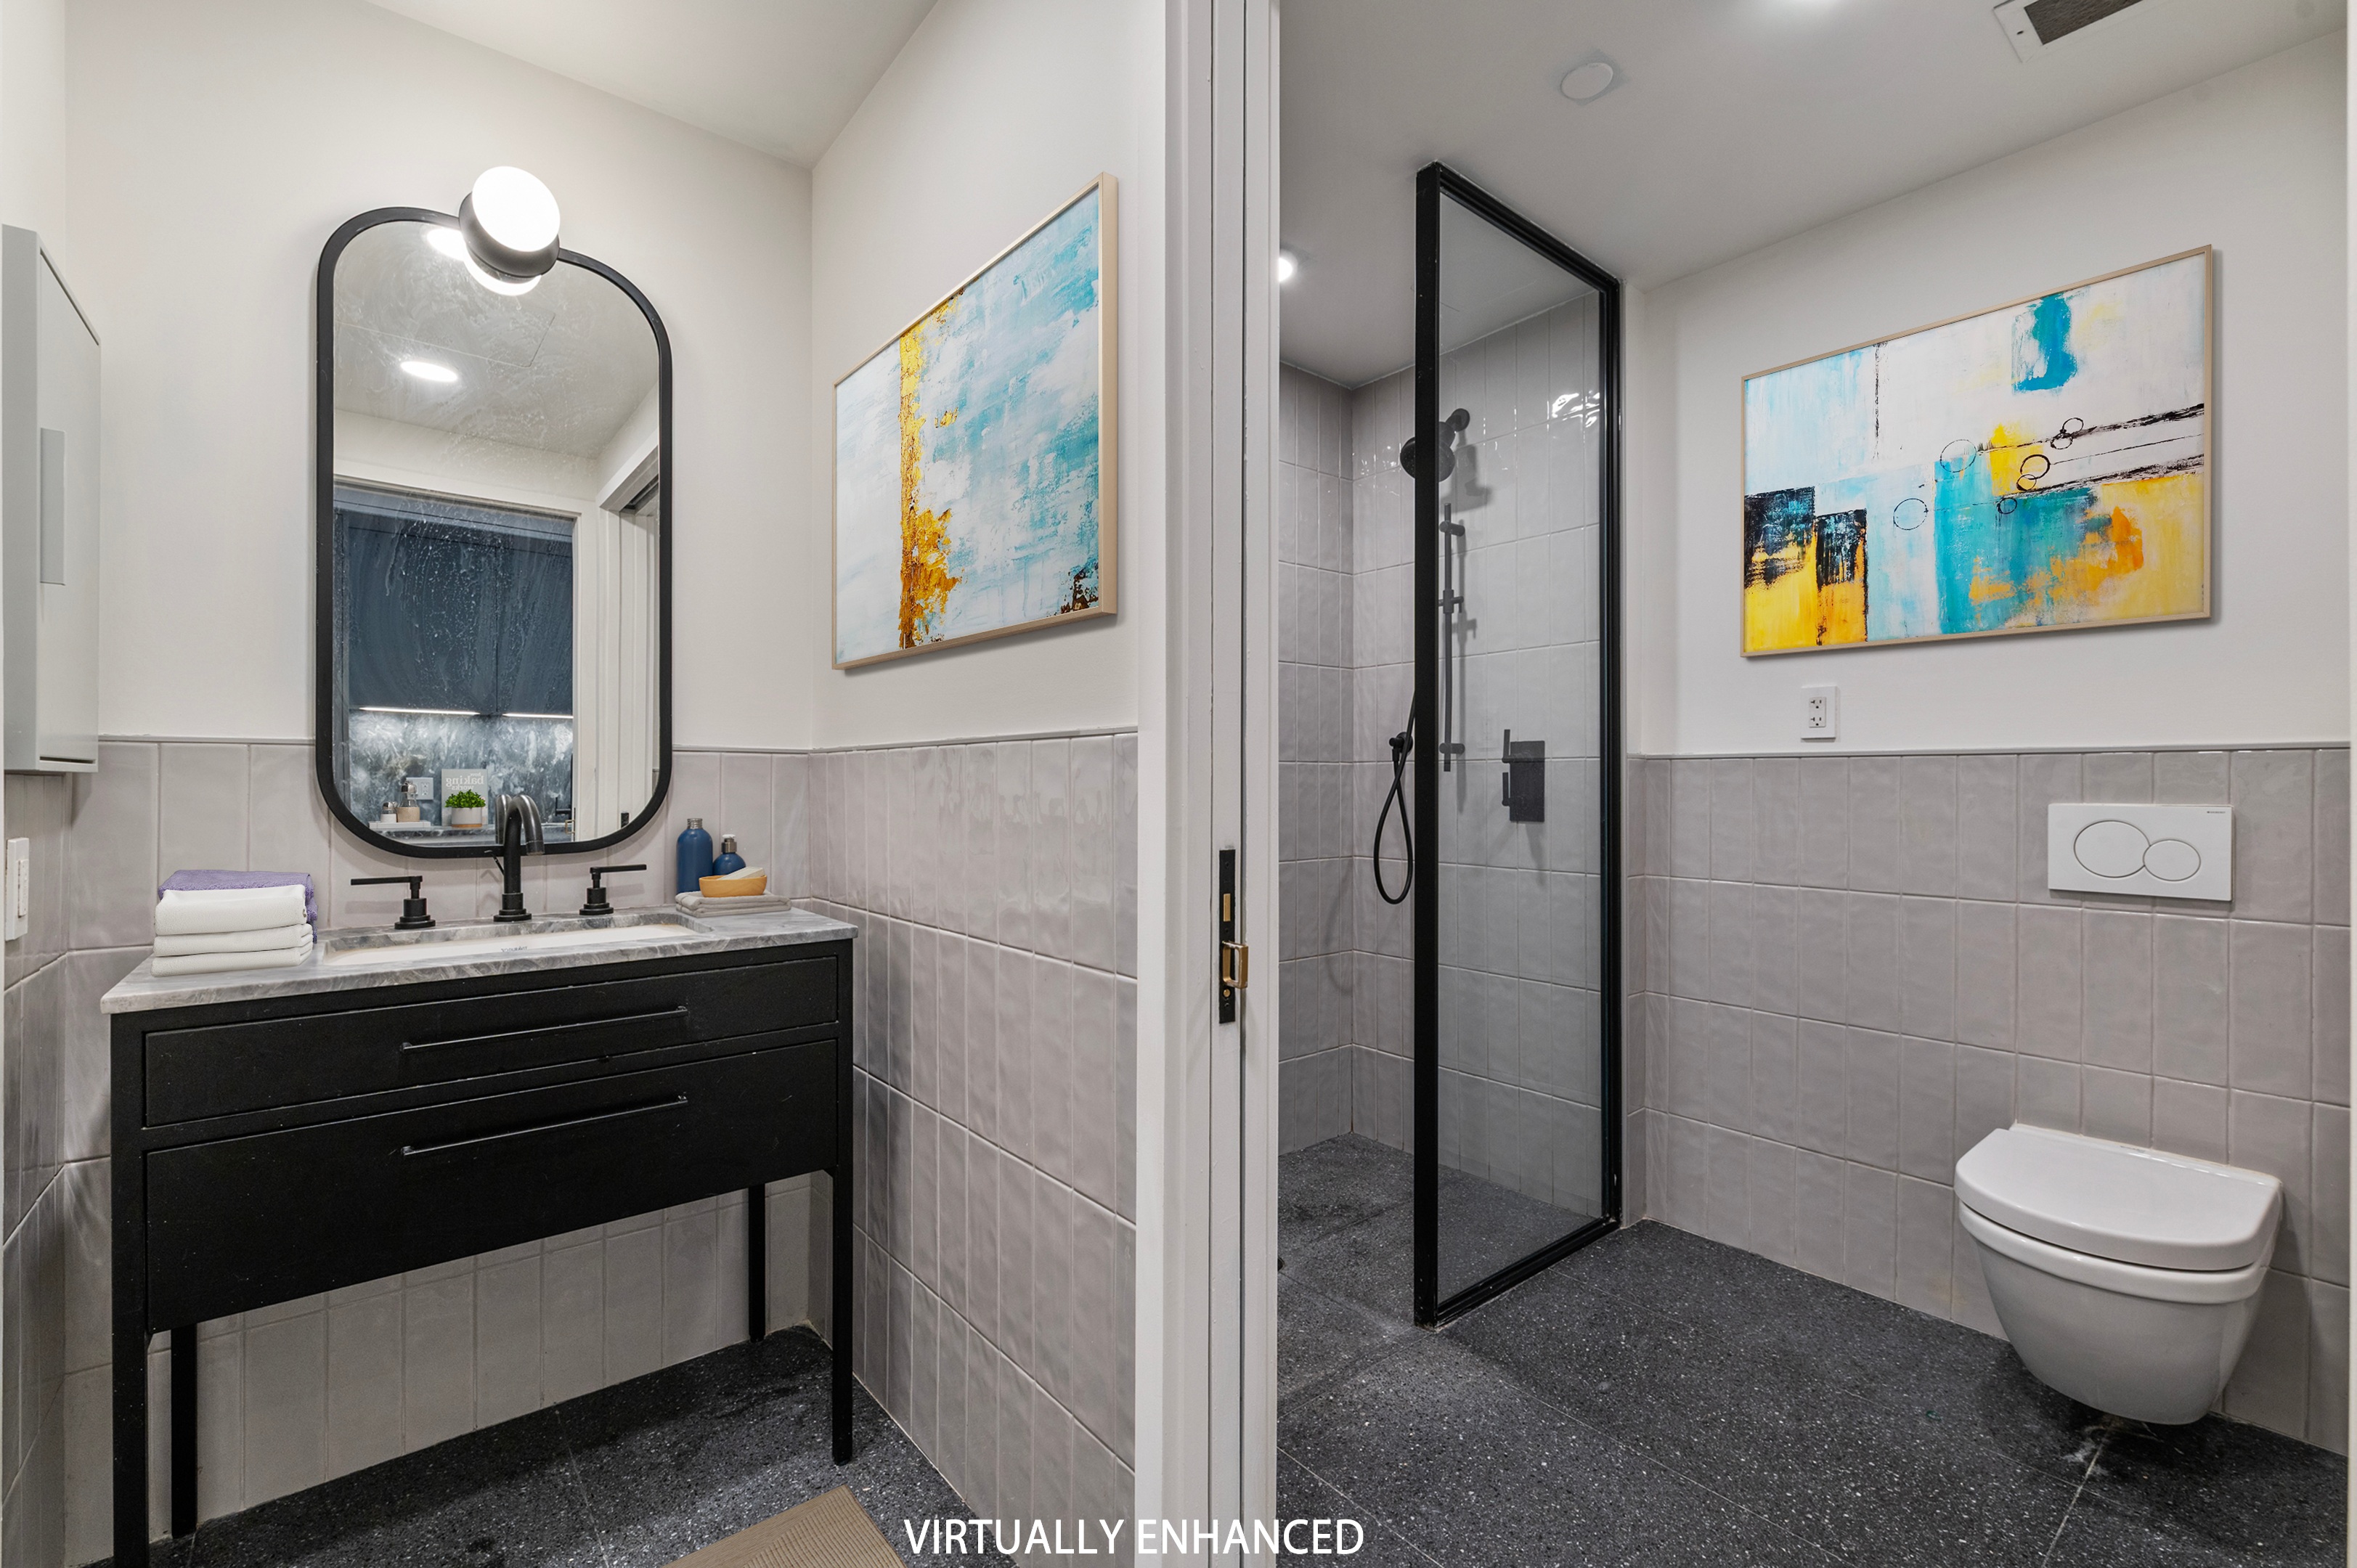
Bathroom with black vanity and arched mirror beside a glass-enclosed shower and wall-mounted toilet.
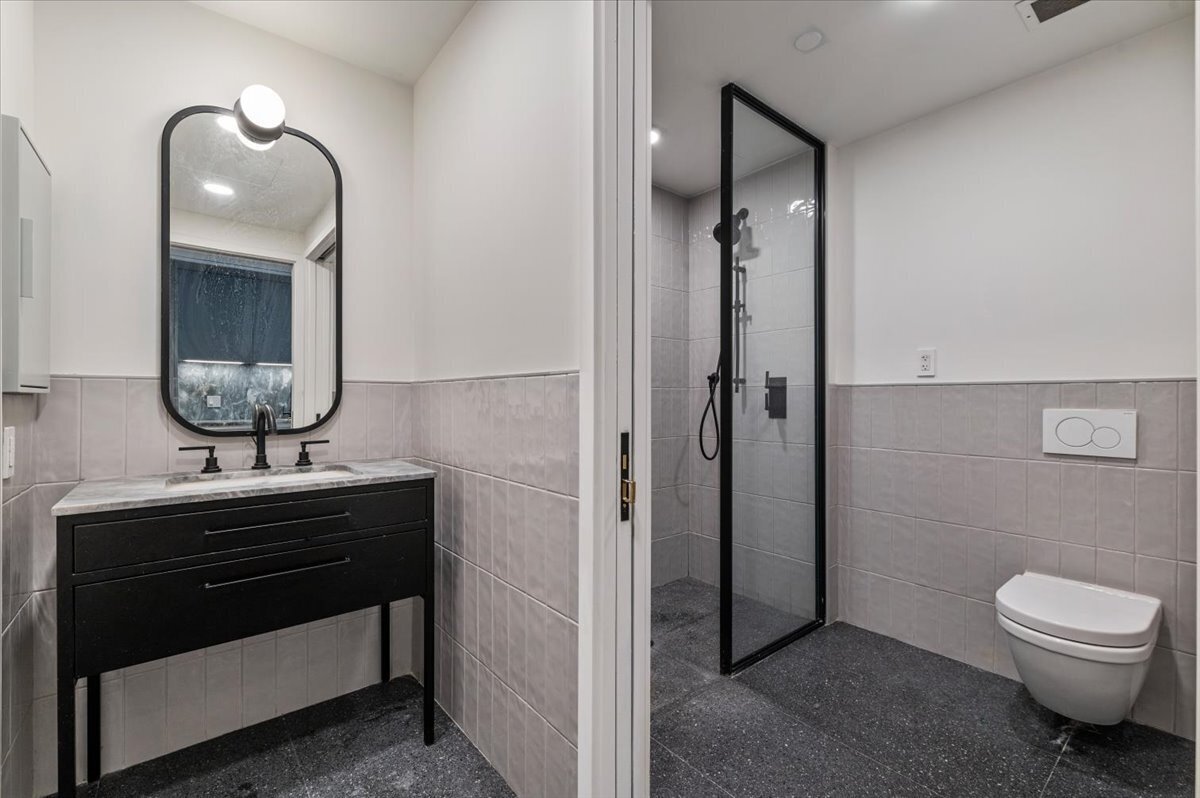
Bathroom with a black vanity, arched mirror, glass shower, and wall-mounted toilet.
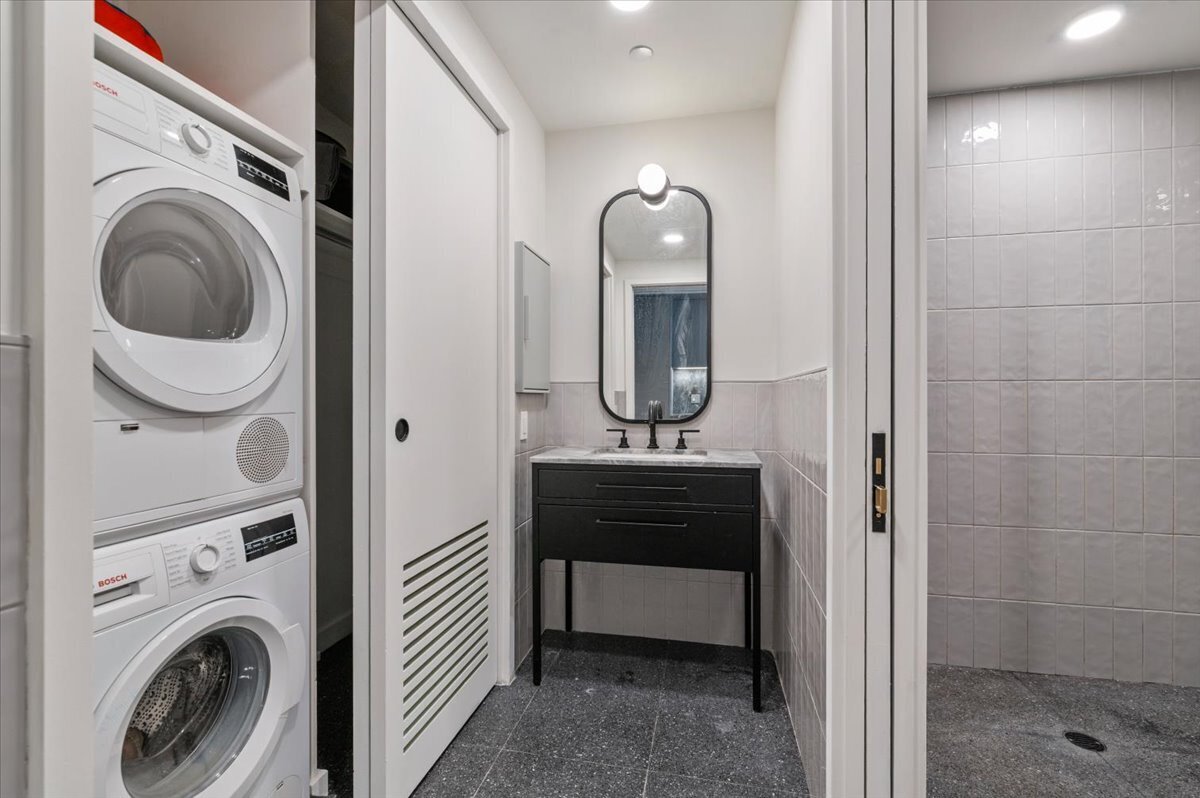
Compact bathroom with a black vanity and illuminated mirror beside a stacked washer and dryer.
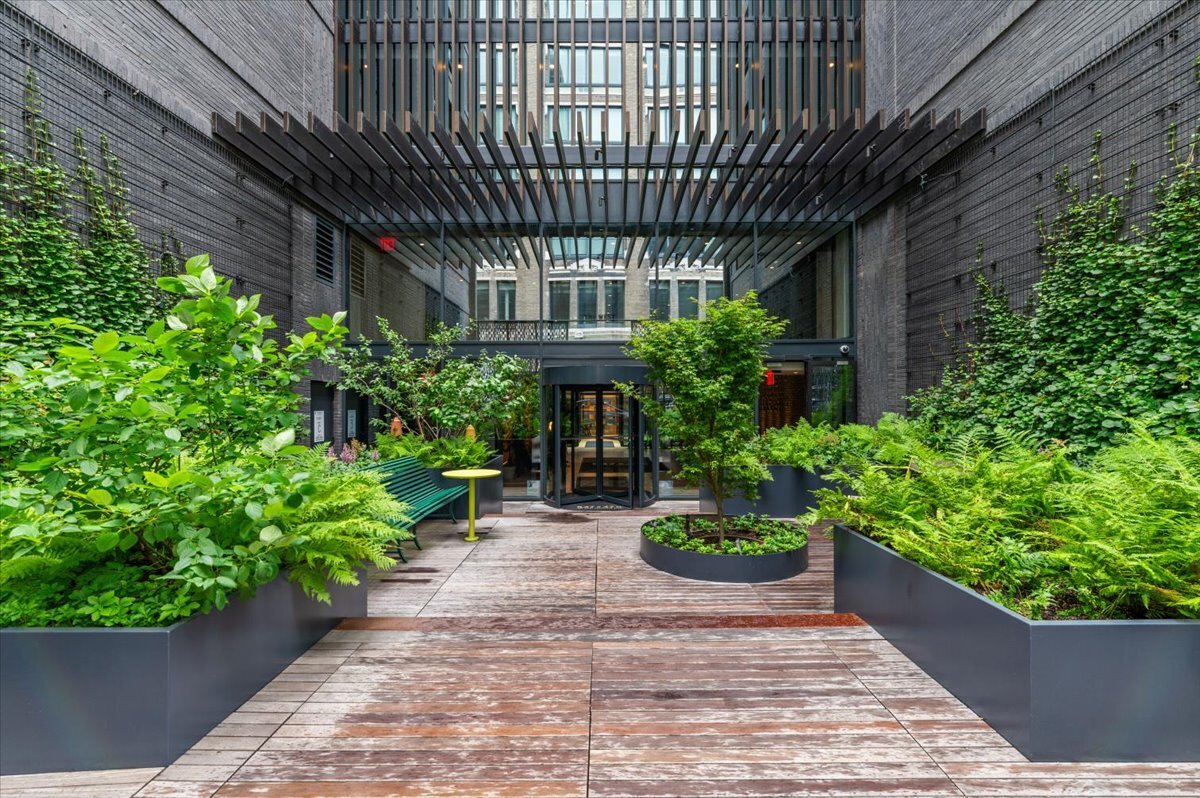
Residential courtyard with lush planters, a wood walkway, green bench, and slatted pergola.
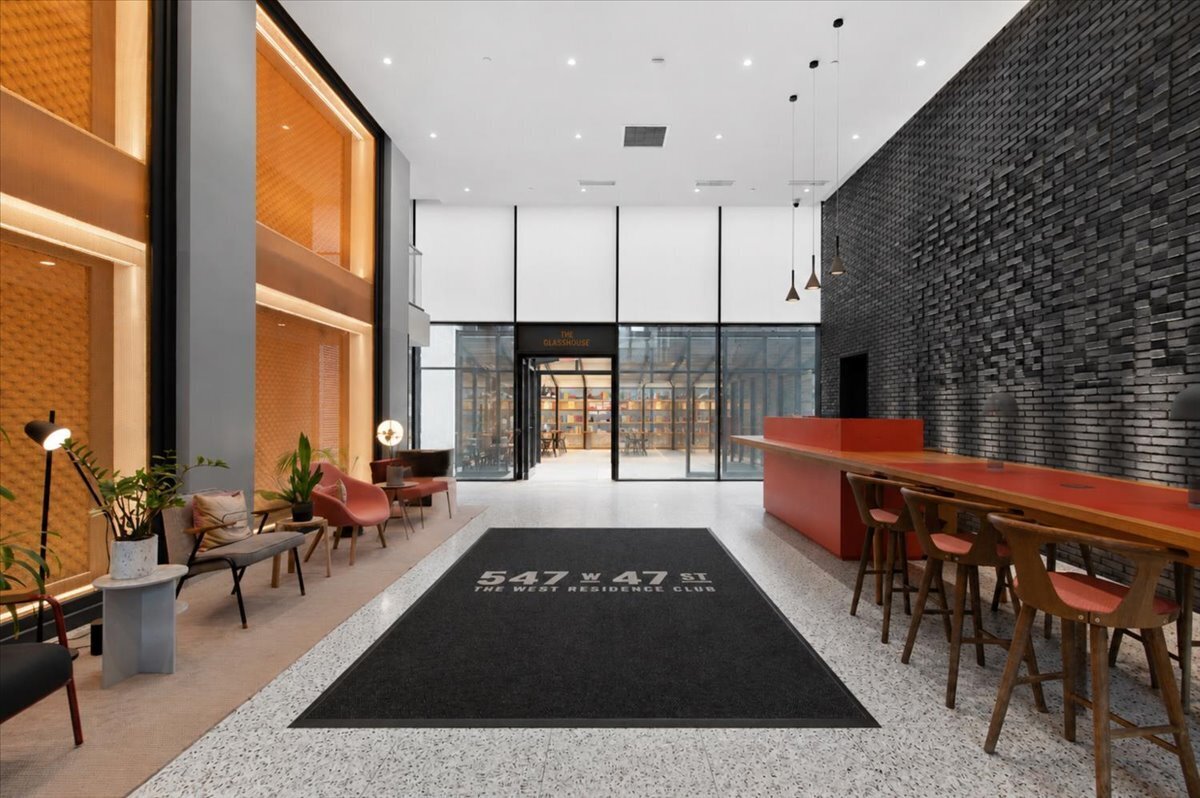
Residential lobby with a long red counter, dark brick wall, lounge seating, and glass doors to The Classhouse.
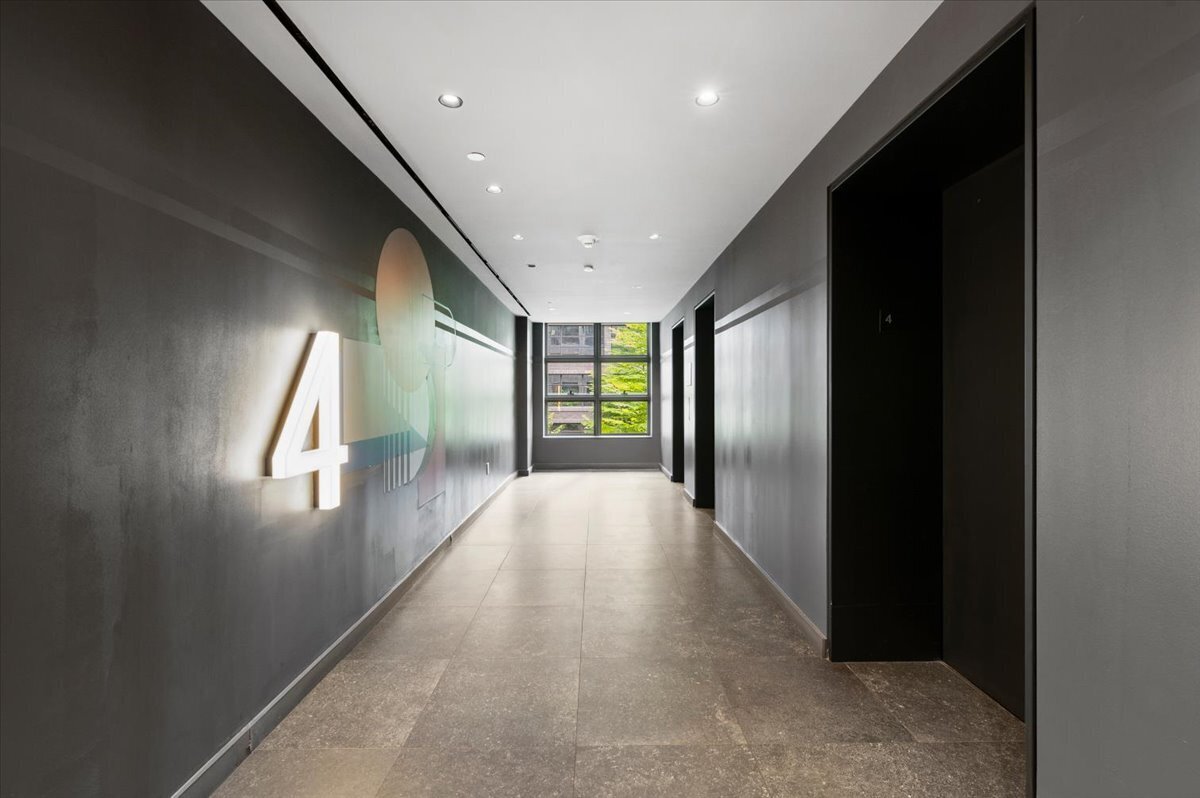
Apartment hallway with an illuminated number 4, dark walls, stone-look tile, and a window at the end.
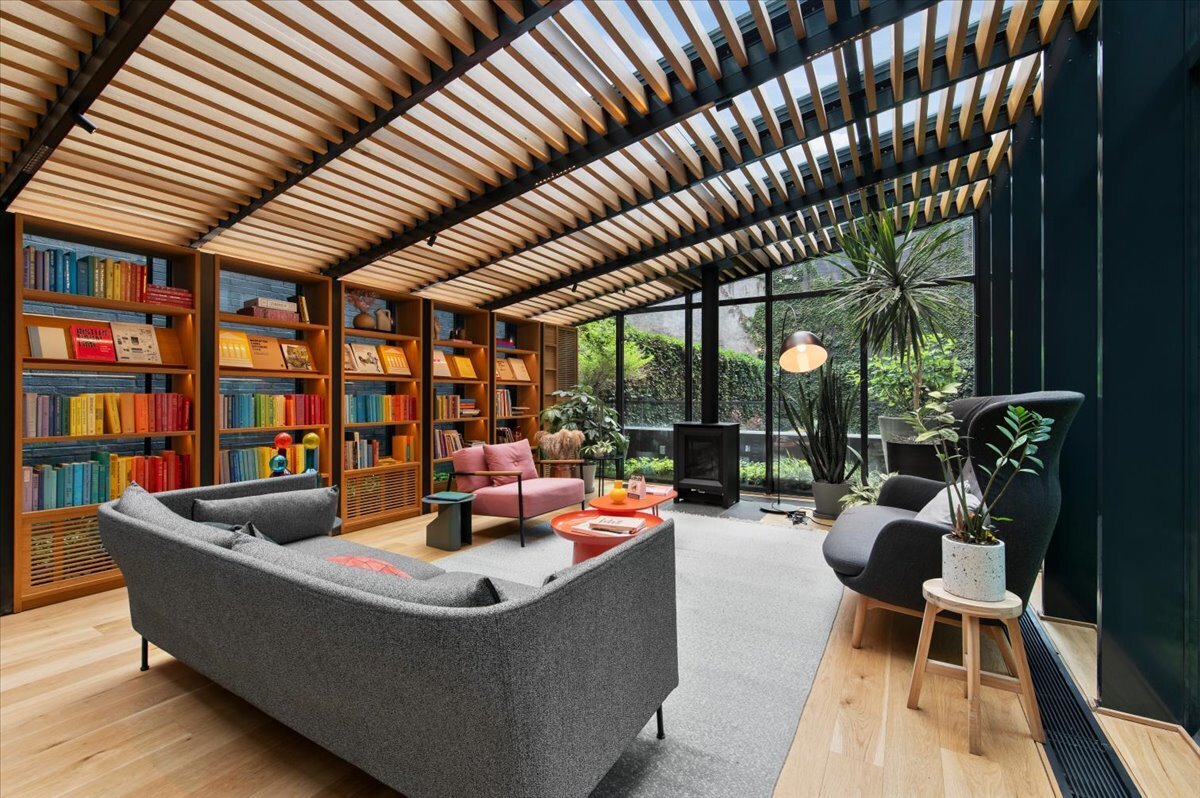
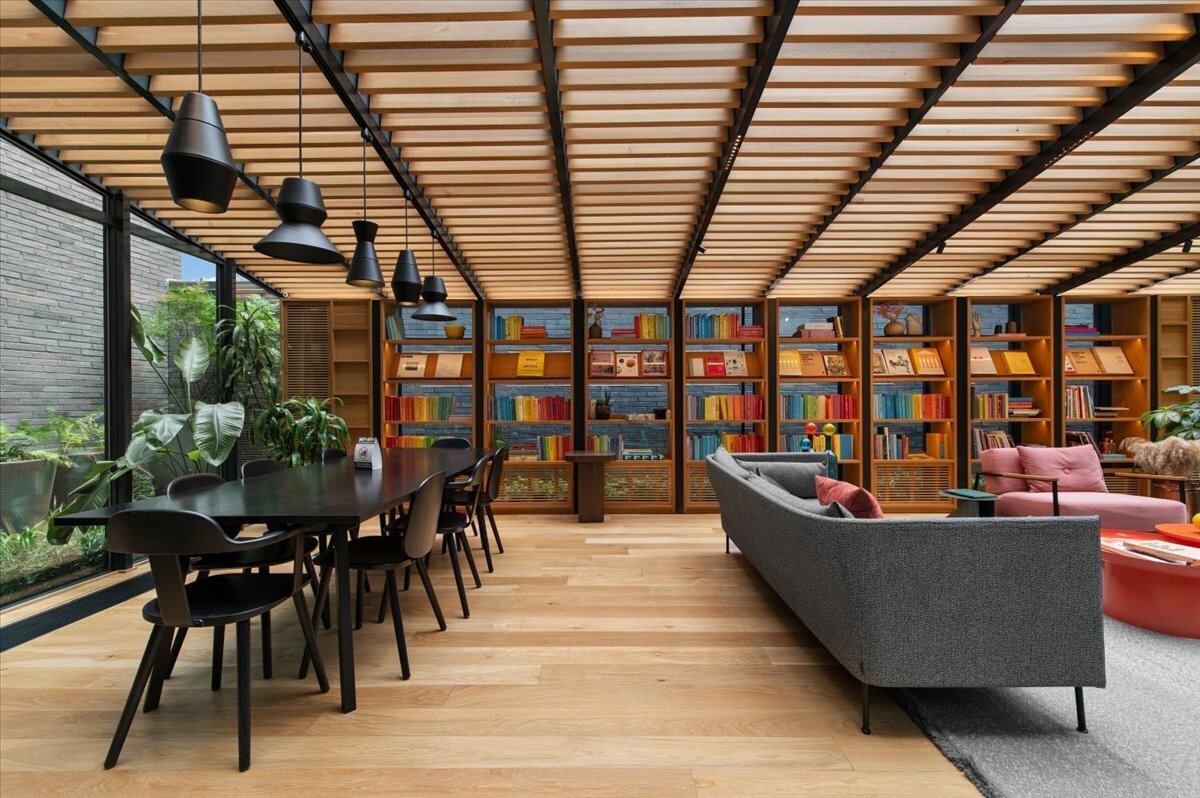
Furnished lounge with wall-length bookshelves, a slatted wood ceiling, and garden views.
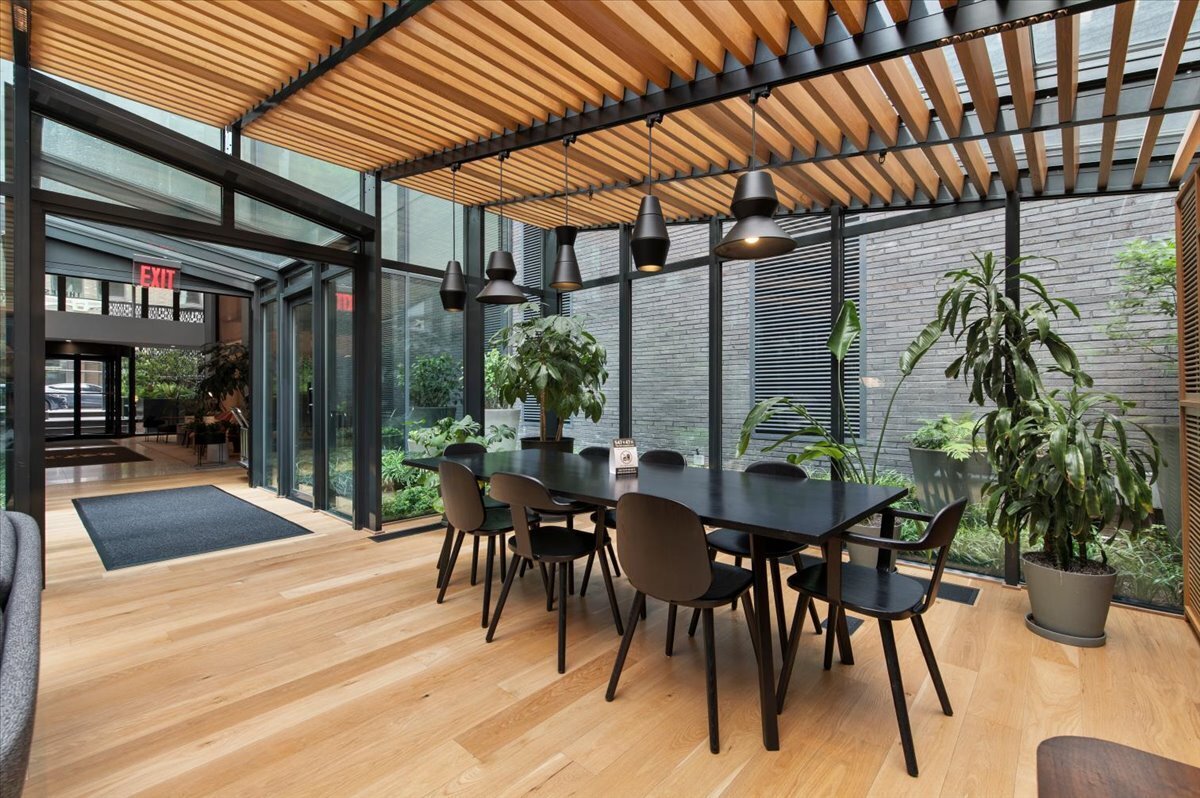
Building common area with a dining table beneath a wood-slat ceiling and pendant lights.
Furnished resident library lounge with bookcases, communal table, and large windows.
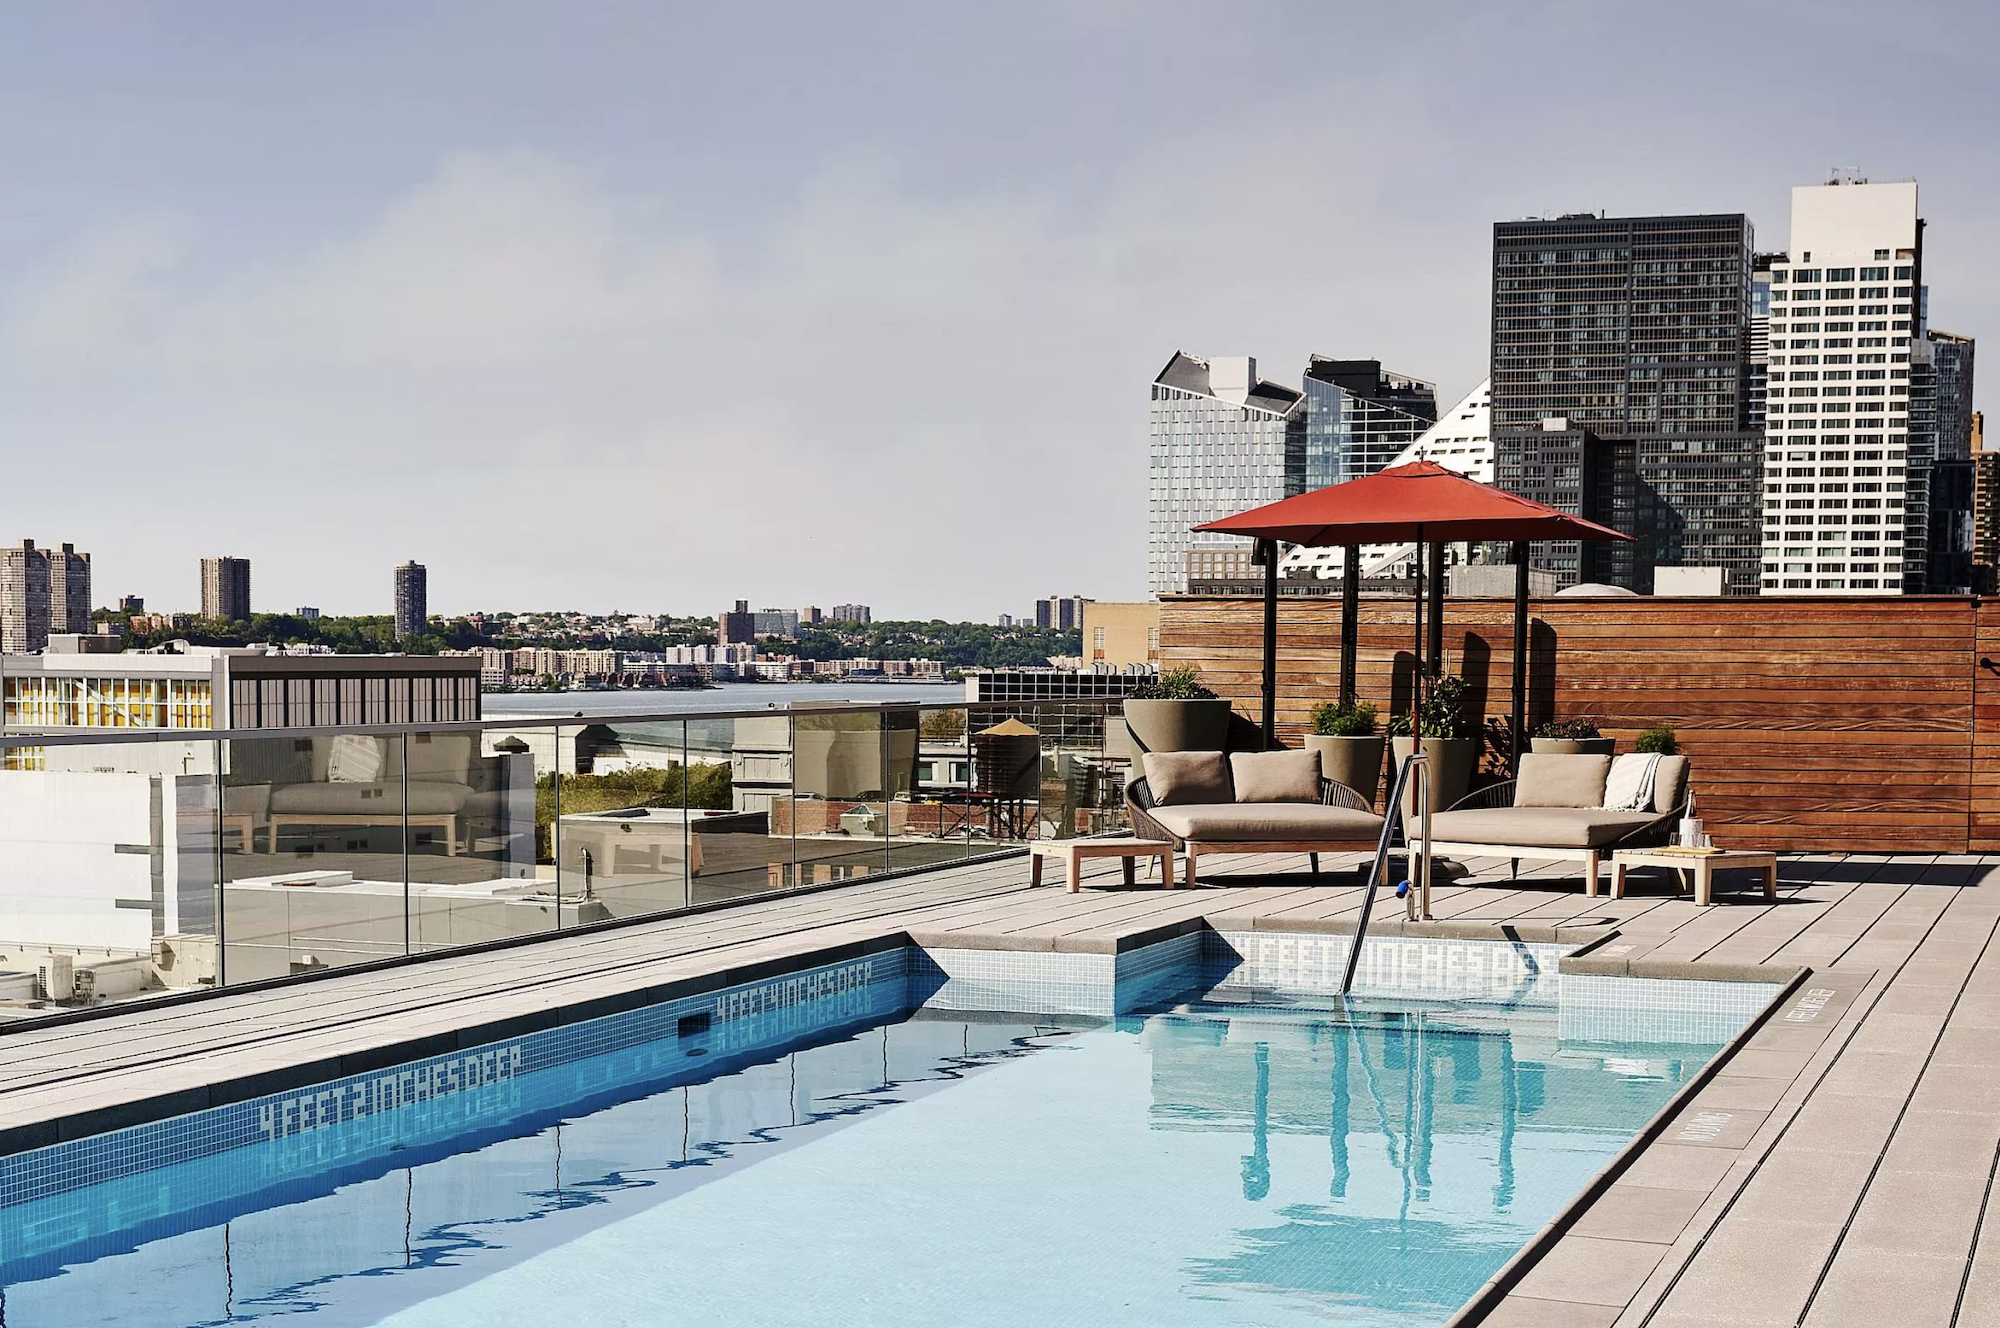
Rooftop pool with lounge seating beneath a red umbrella and city views.
Rooftop terrace with lounge seating, string lights, and a view of the New York City skyline.
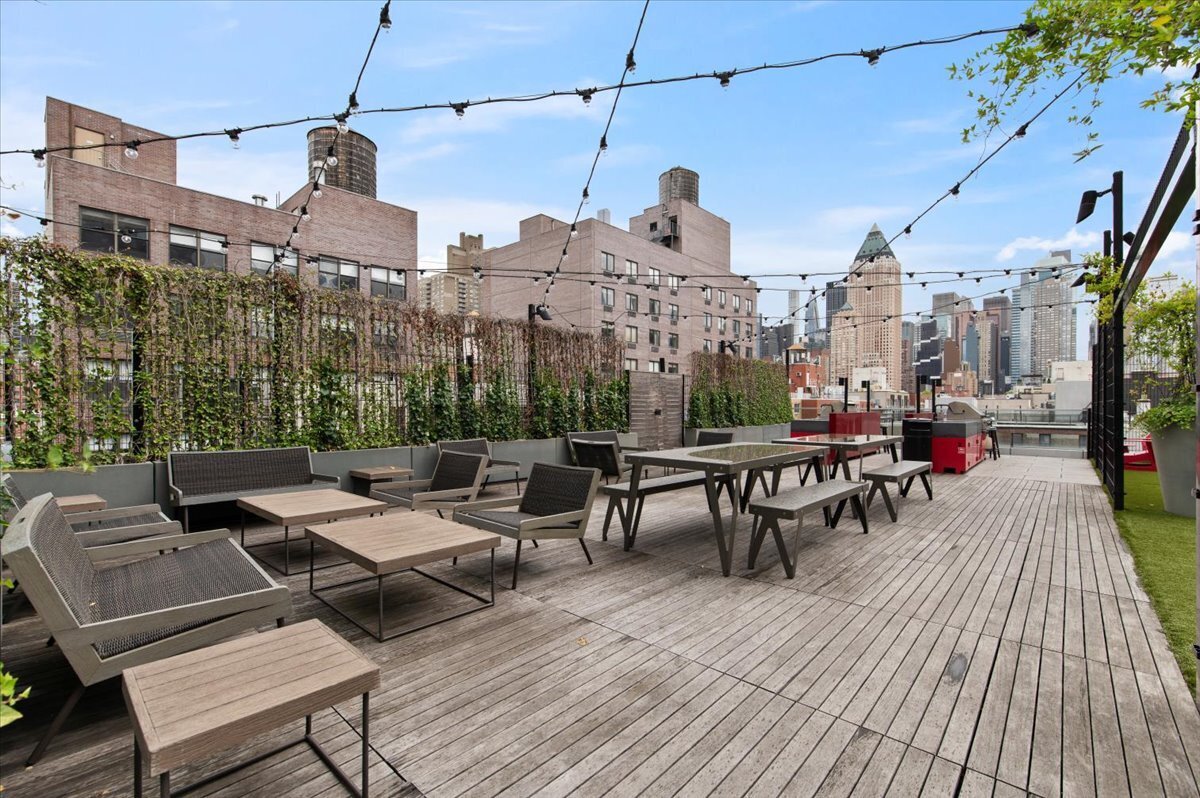
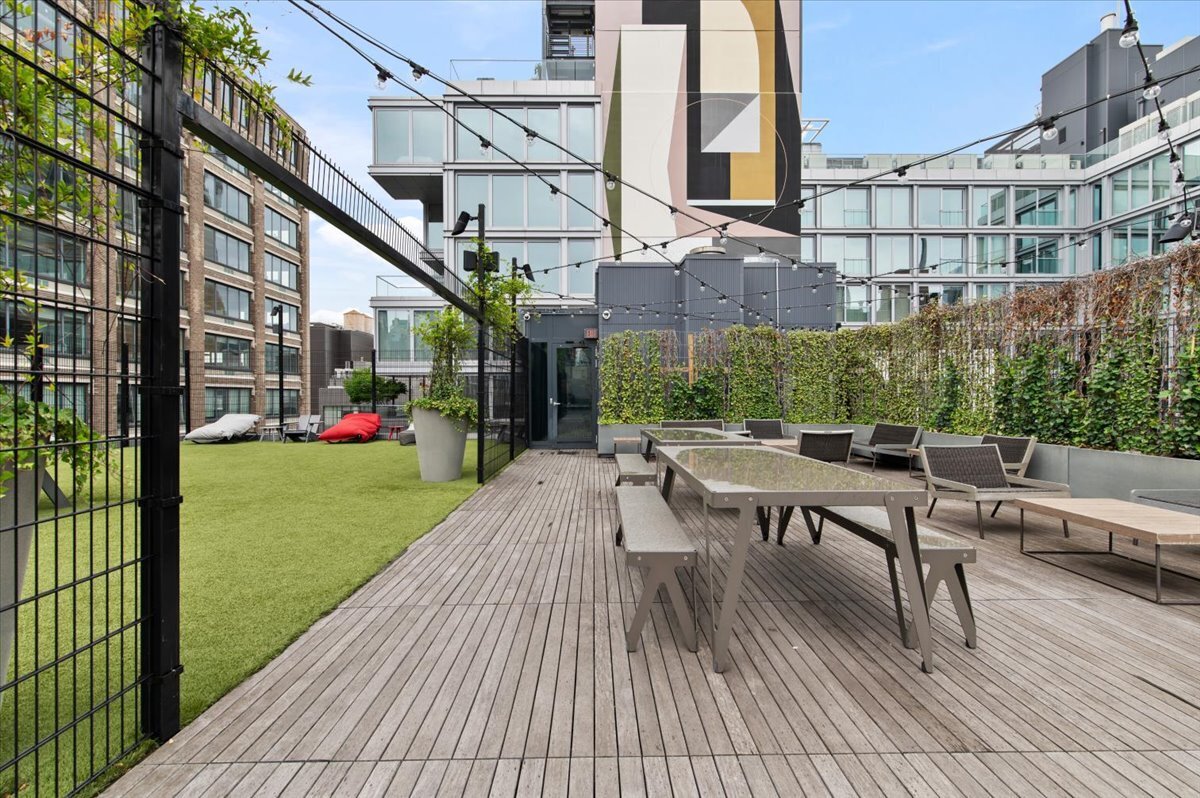
Rooftop terrace with wood decking, outdoor dining tables, artificial turf, and planted walls.
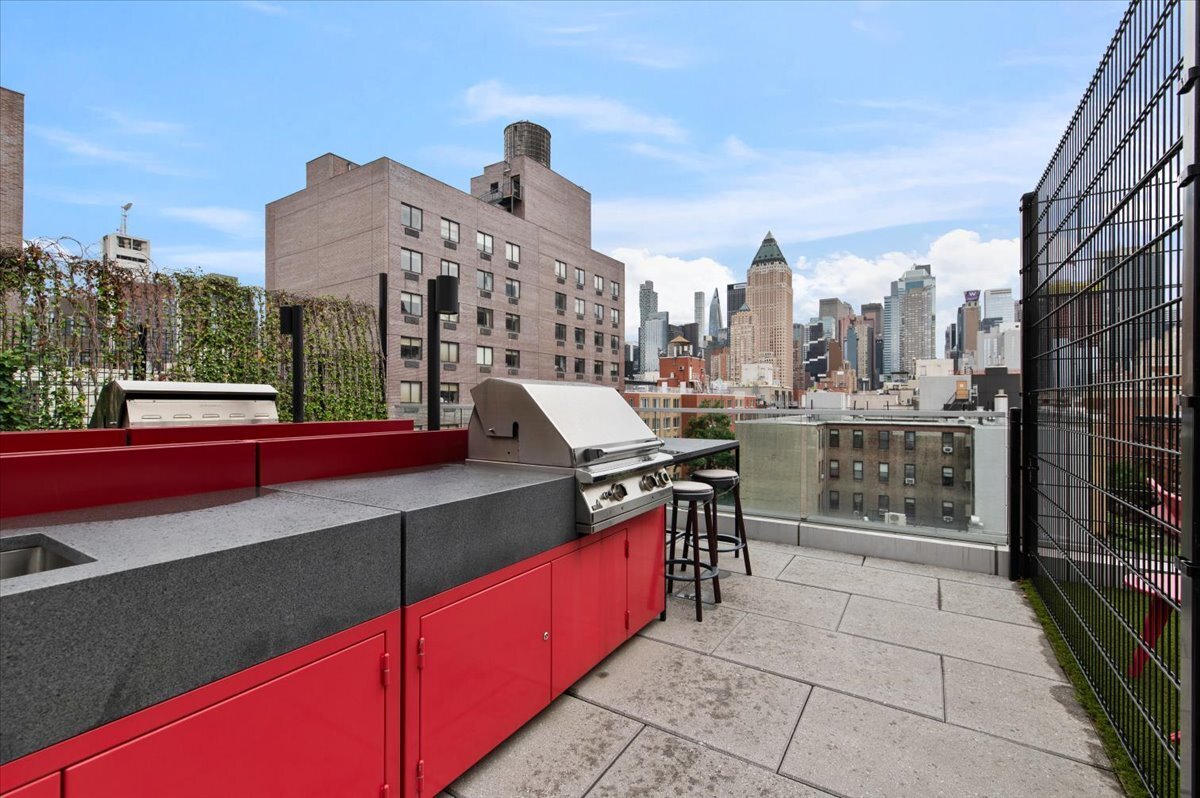
Rooftop terrace with a red outdoor kitchen and grill overlooking the Manhattan skyline.
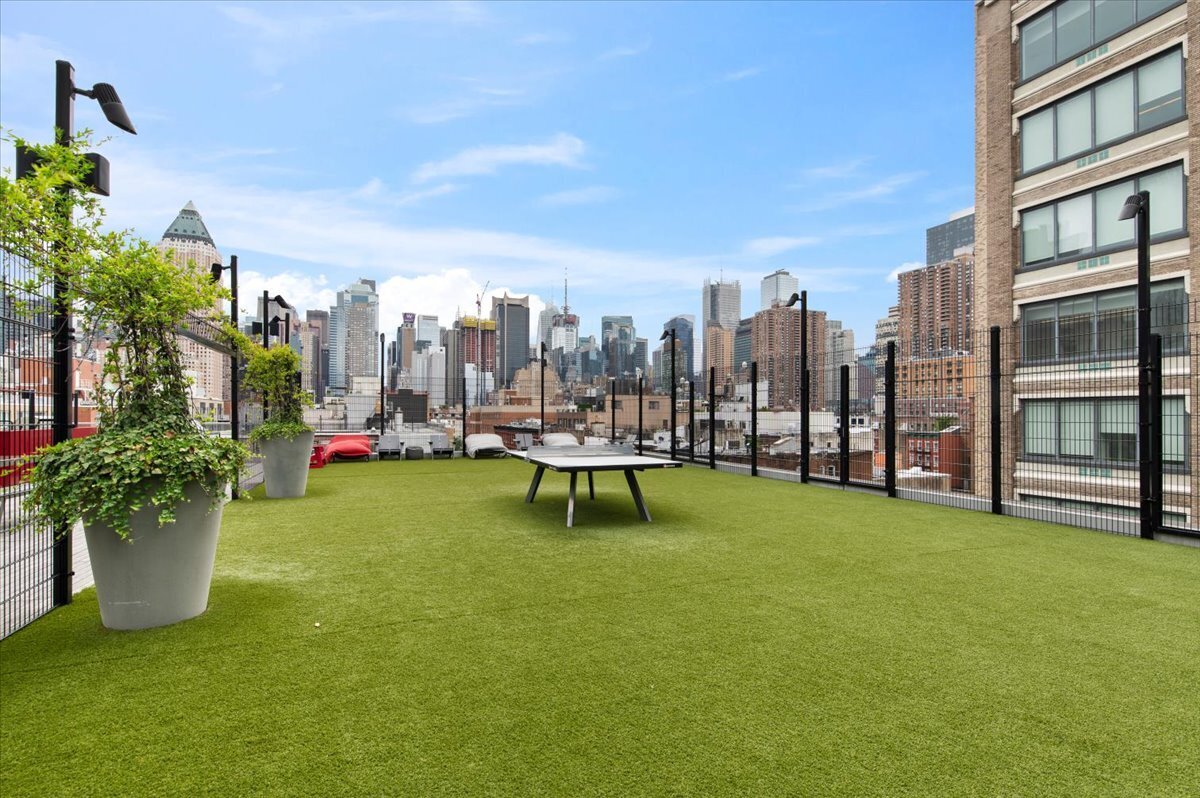
Rooftop terrace with artificial turf and planters, overlooking the Manhattan skyline.
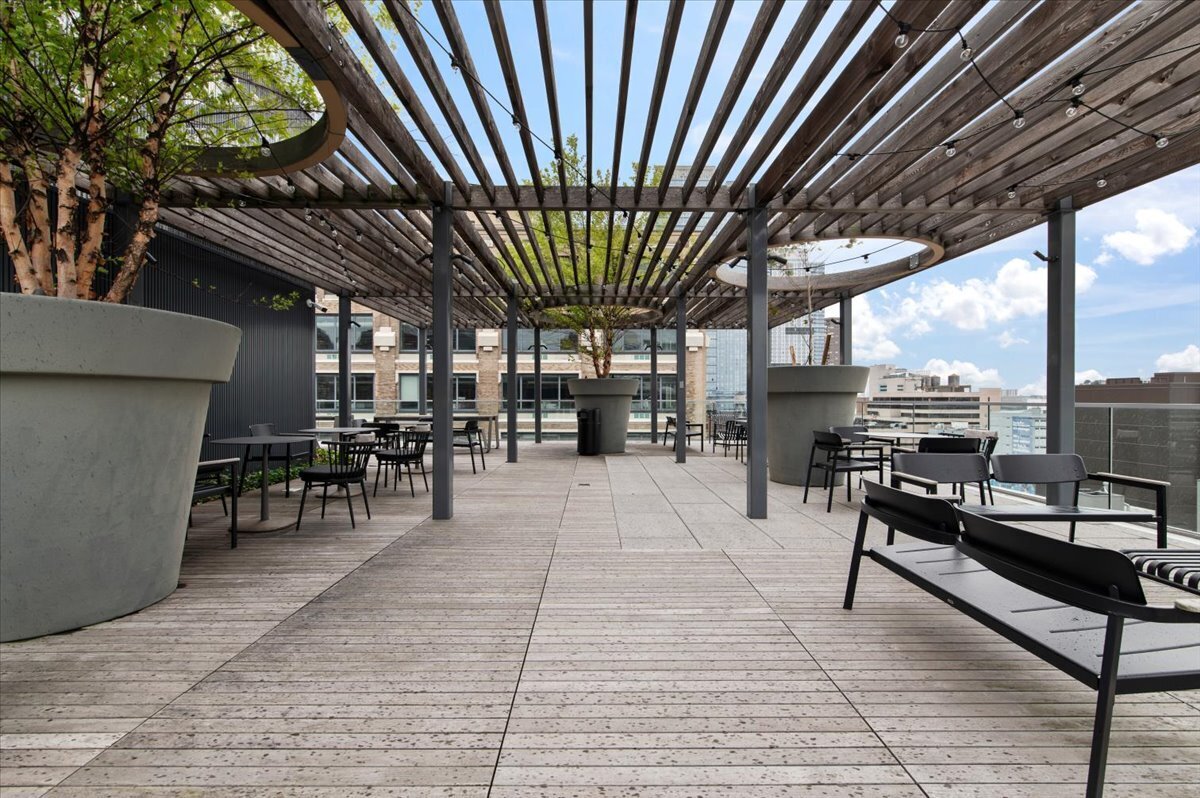
Rooftop terrace with a timber pergola, lounge seating, planters, and city views.
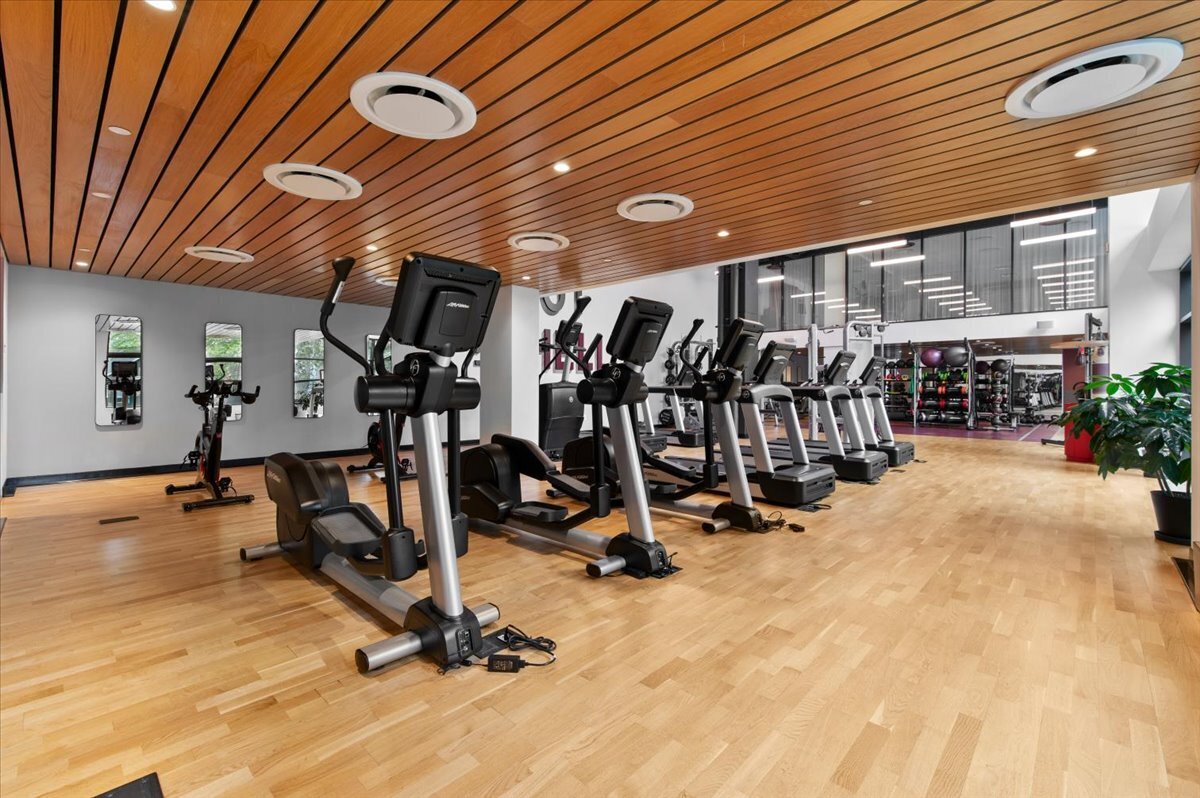
Residential fitness center with cardio machines beneath a slatted wood ceiling.
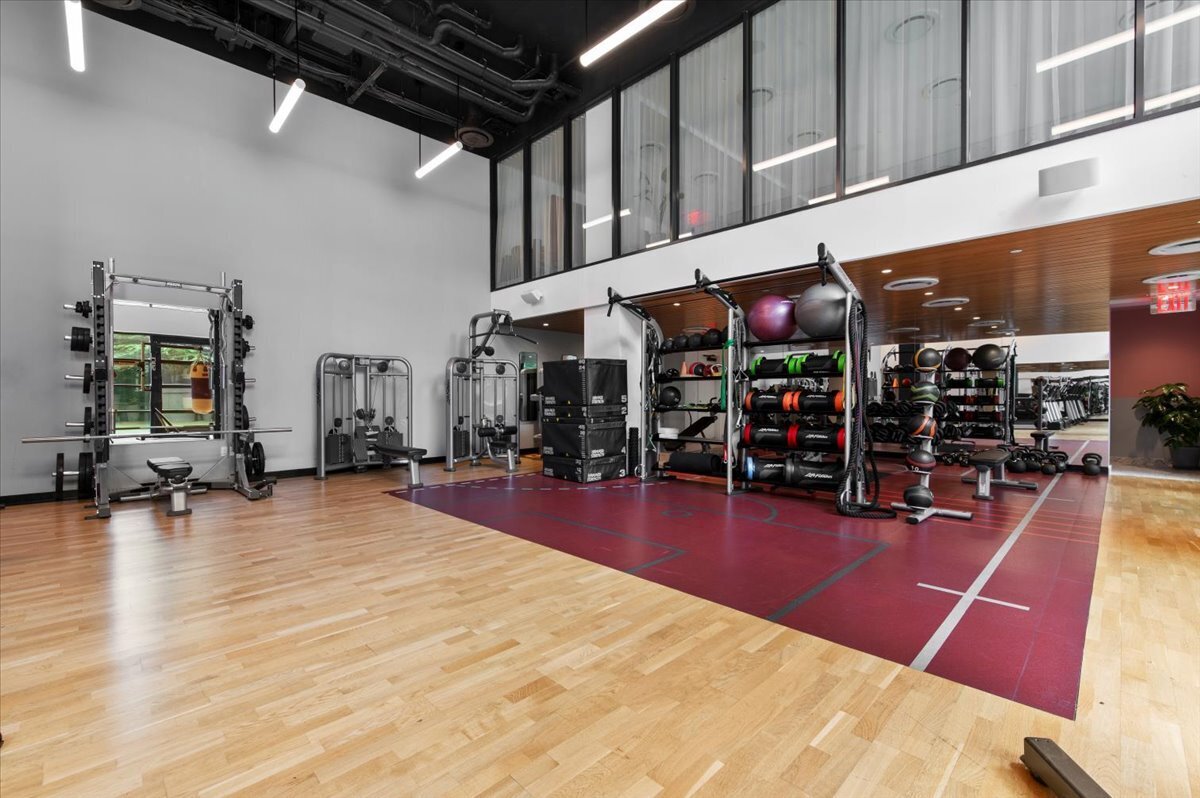
Gym with weight racks and machines surrounding a red training area on a wood floor.
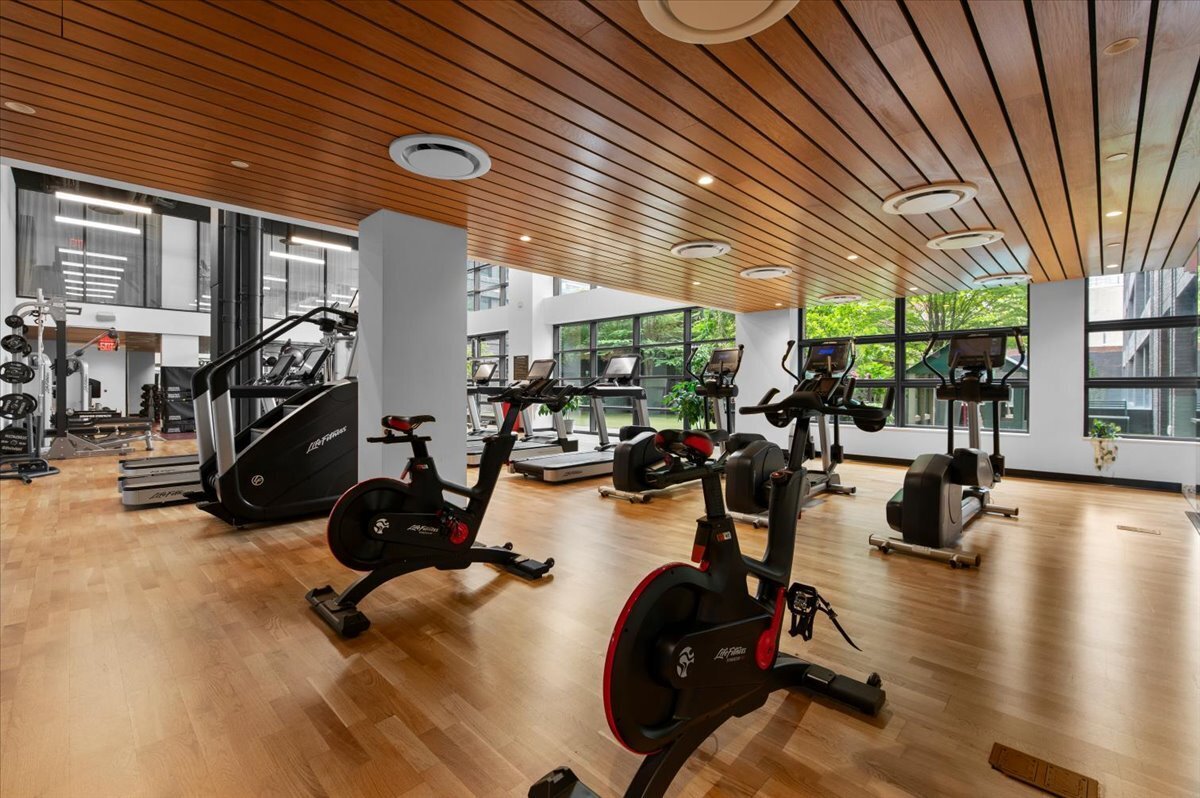
Fitness center with cardio machines, large windows, and a wood-slat ceiling.
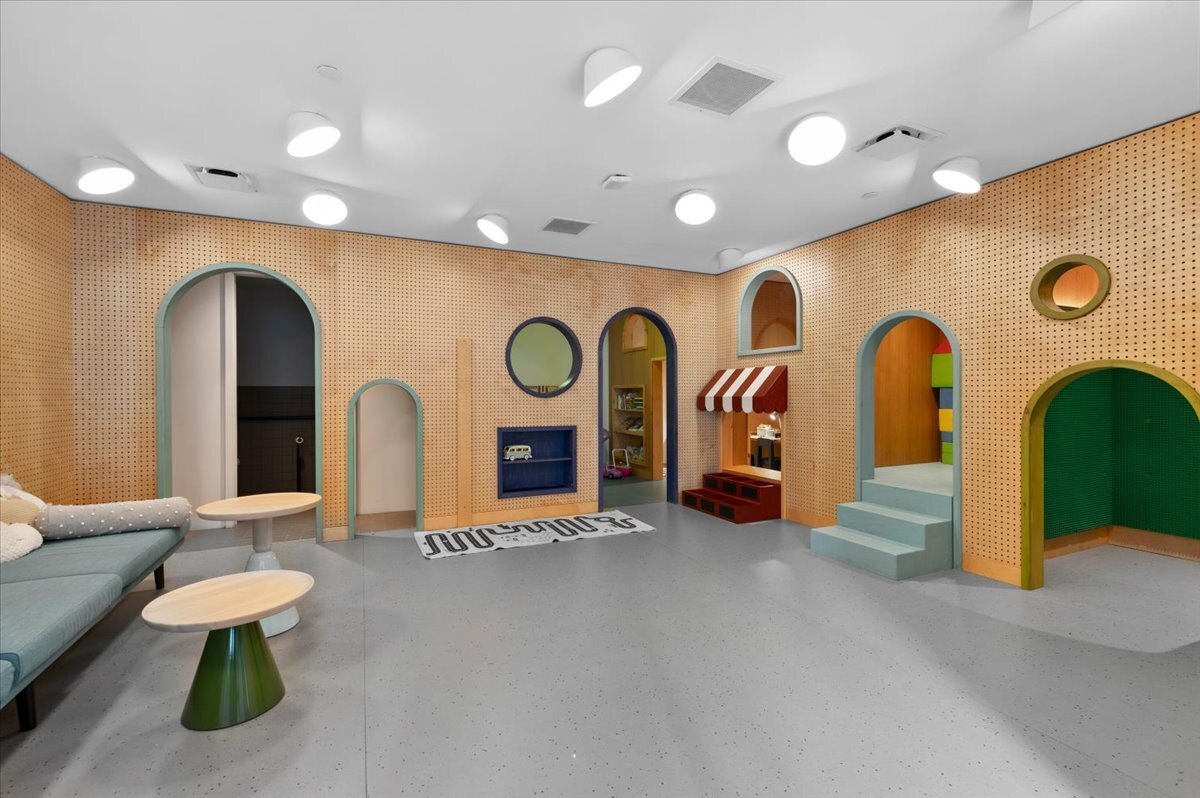
Indoor playroom with colorful arched doorways, a pretend shop, and a sofa with low tables.
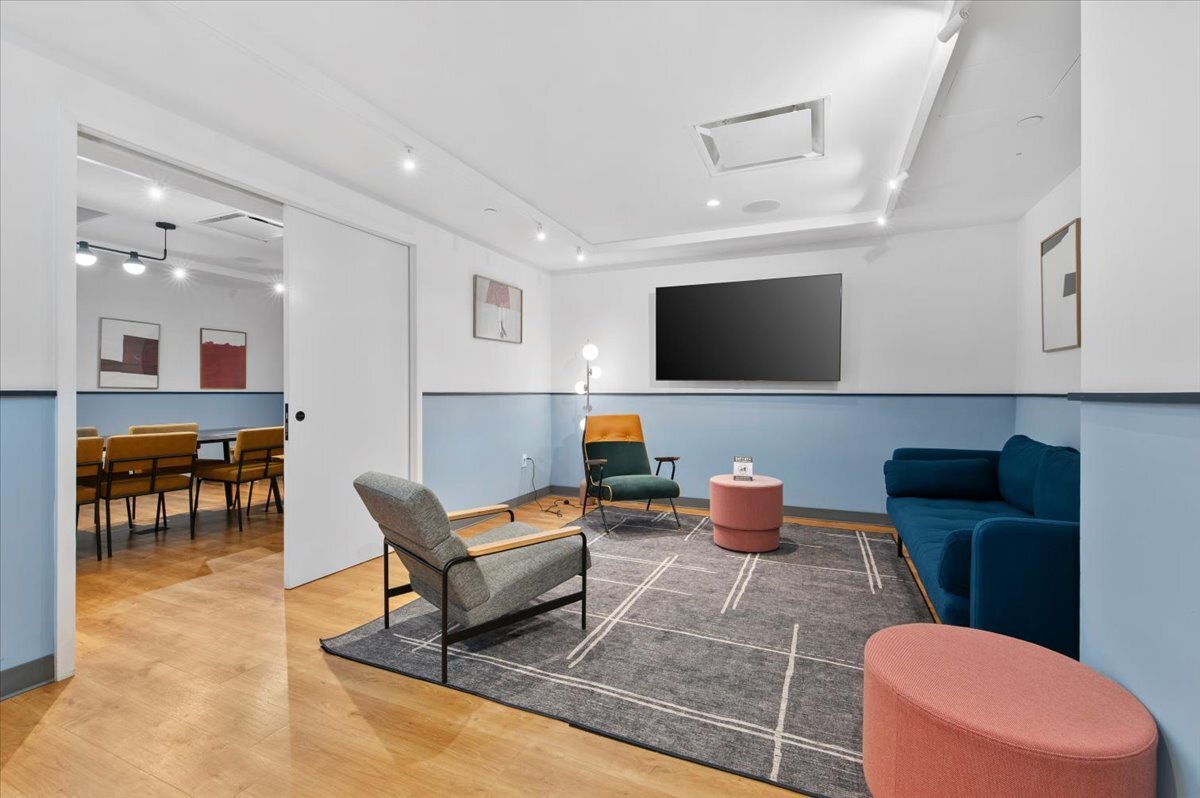
Furnished lounge with blue sofa, gray rug, and adjoining meeting area.
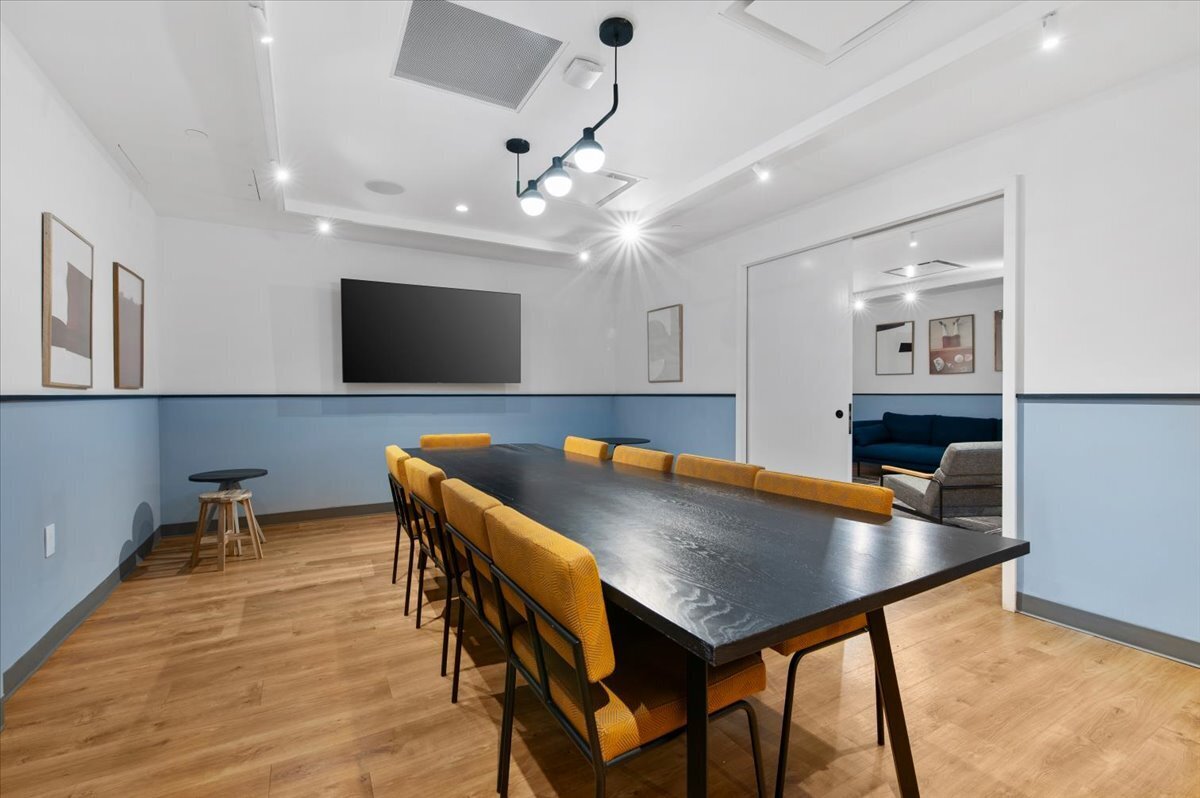
Meeting room with a long black table, mustard-yellow chairs, and an adjoining lounge.
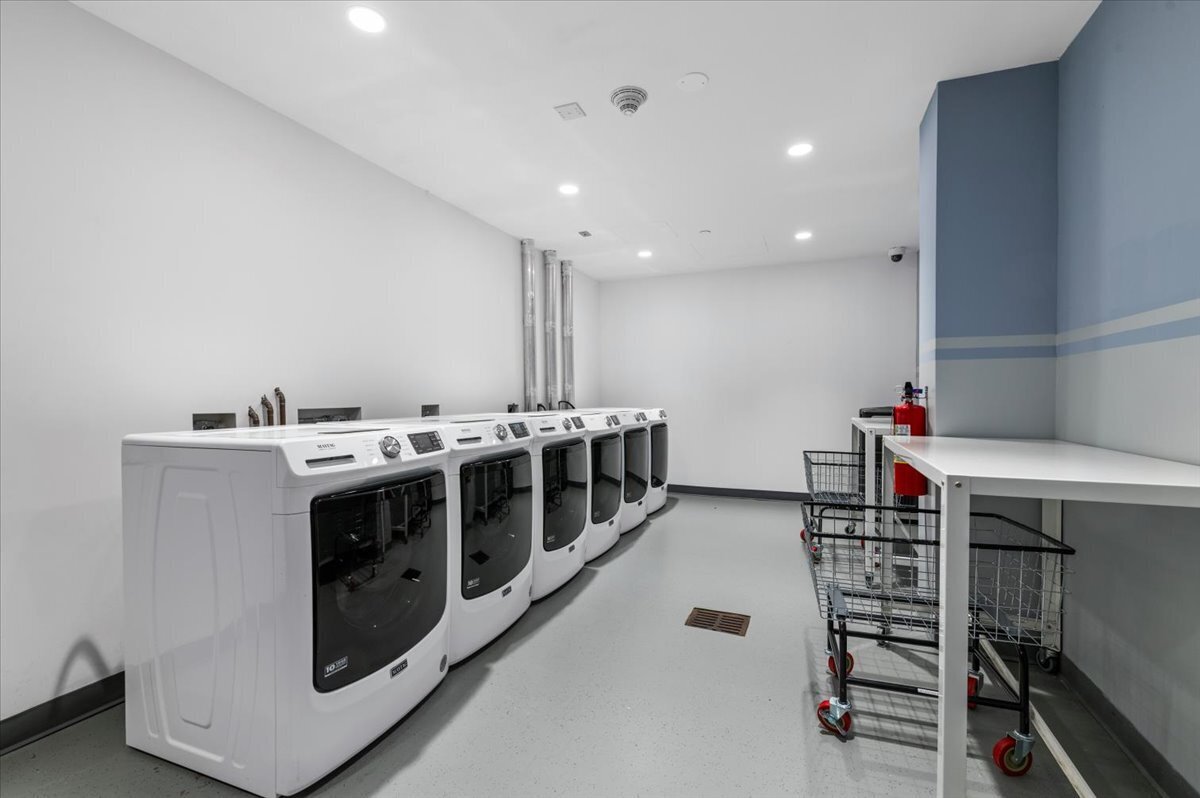
Communal laundry room with front-loading machines, rolling carts, and a folding table.
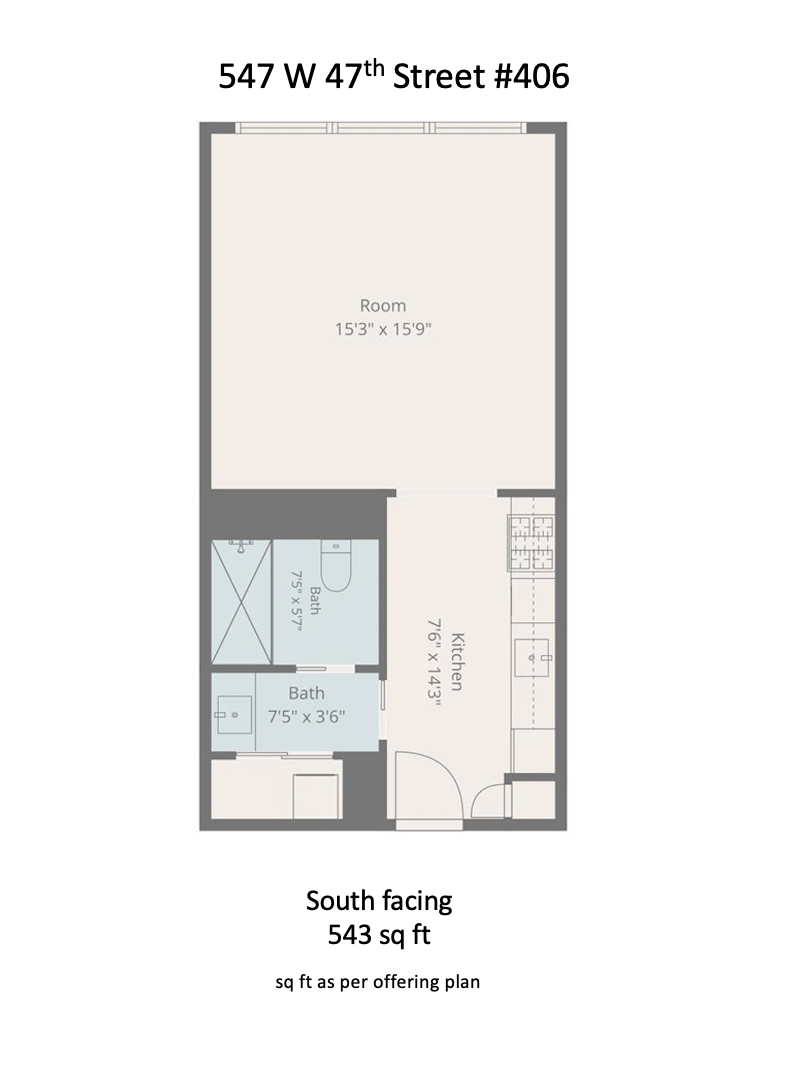
Floor plan for 547 W 47th Street #406, a south-facing 543-square-foot apartment with one room, a kitchen, and two baths.
VIEW PHOTOS
$785,000

547 W 47th Street 406

1 Bath 543 Sq.Ft. 0.69 Acres

Description

Just imagine starting your morning in a space that feels considered in every detail -- warm oak underfoot, natural light moving through oversized windows, the quiet hum of a building that was thoughtfully designed rather than simply built. This is what 543 square feet looks like when Dutch design studio Concrete takes its cues from classic New York factory lofts: open layouts, high ceilings, and a sense of calm that follows you through the day.

The open kitchen is unusually generous for a studio, with marble counters and backsplash, custom cabinetry with real storage, and Miele and Bosch appliances. The bath is quietly luxurious -- grey terrazzo floors, honed marble on a custom matte black vanity, Rohl fixtures, and a pocket door separating the shower from the vanity. Every home here also includes an in-unit washer and dryer, central air conditioning, motorized roller shades, and private storage. Freshly painted and nearly new, it shows beautifully and asks nothing of you but to move in. Deeded storage is included with the sale.

Your apartment is the studio. The building is the rest of your home.

This is the quiet genius of buying a studio here. What you don't have room for inside, the West Residence Club gives you across 30,000 square feet of amenities. There's a dedicated co-working space, a conference room, and a glass-enclosed library with a fireplace -- because where you work from matters as much as where you sleep. The two guest suites mean friends and family from out of town stay in comfort while you keep your space. Your day-to-day needs are complete with a 24-hour attended lobby, a Trek-managed bike shop, a thoughtfully designed mail room built for deliveries, and a pet spa and dog run by Throw Me a Bone.

Just imagine ending a Thursday evening by the rooftop pool, Midtown lit up to the east, the Hudson catching the last of the light to the west. At the crown of the building, a swimming pool and sundeck with private cabanas, multiple outdoor kitchens, dining areas, and lounges make the rooftop a destination in its own right. A double-height, indoor/outdoor fitness center with a yoga studio and outdoor terrace is curated by The Wright Fit, and a catering kitchen and private dining room make hosting effortless. The building has won a World Architecture Festival Award for Housing, and it shows.

For anyone weighing ownership against the alternative, the case here is quietly compelling. As a resale in a building of this calibre, it comes without the closing costs typical of a new-development purchase -- which keeps more in your pocket at signing. In a city where renting means writing a cheque every month with nothing to show for it, this is the kind of entry point that builds equity while delivering a quality of living that most rentals simply cannot match.

You're in the best-connected pocket of Hell's Kitchen, with Sullivan Street Bakery as your downstairs neighbor. Whole Foods covers the weekly shop, and Birdland, the legendary jazz club, is a short walk for a night out. Restaurant Row and Broadway sit just east, the Hudson River Greenway is minutes west for a run or a ride, and transit in every direction keeps the whole city close.
Share Property

Location

547 W 47th Street 406, New York City, NY 10036

Status

For Sale

Mortgage Calculator

Estimate your monthly mortgage payment, including the principal and interest, property taxes, and HOA. Adjust the values to generate a more accurate rate.
All estimates are provided for informational purposes only. Actual amounts may vary.
$0,000 Your Payment 20 15 65
$0,000 Your Payment
Suzanne Michaud

Suzanne Michaud

TITLE

Global Real Estate Advisor

Property Amenities

Interior
Laundry room In Unit
Full Bathrooms: 1
Area & Lot
Total area 202,551 Sq.Ft.
Lot Area 0.69 Acres
Living area 543 Sq.Ft.
MLS® ID RLS20100939
Year Built 2022
Architecture Styles Contemporary/Modern
Type Condo
Status For Sale
Exterior
Stories 12
Pool Fenced, Gunite, Heated, Outdoor Pool
Heat type Central
Other Exterior Features Building Barbecue, Building Courtyard, Building Gas Grill, Building Outdoor Grill, Barbecue, Courtyard, Gas Grill, Outdoor Grill, Private Outdoor Space Over 60 Sqft
Finance
Sales Price $785,000
HOA Fees $767 monthly
Real Estate Tax $14,502 yearly
Unfurnished apartment kitchen with gray cabinets, stone counters, wood flooring, and a shower doorway.

Schedule a Showing

We would love to show you our beautiful property. Please select your preferred date and time below. An agent will be in touch shortly to confirm your appointment.

Schedule a Showing

We would love to show you our beautiful property. Please select your preferred date and time below. An agent will be in touch shortly to confirm your appointment.

Thank you for your interest in 547 W 47th Street 406, New York City, NY 10036. We are reviewing your request and will be in touch shortly!

New York City

Work With Us